

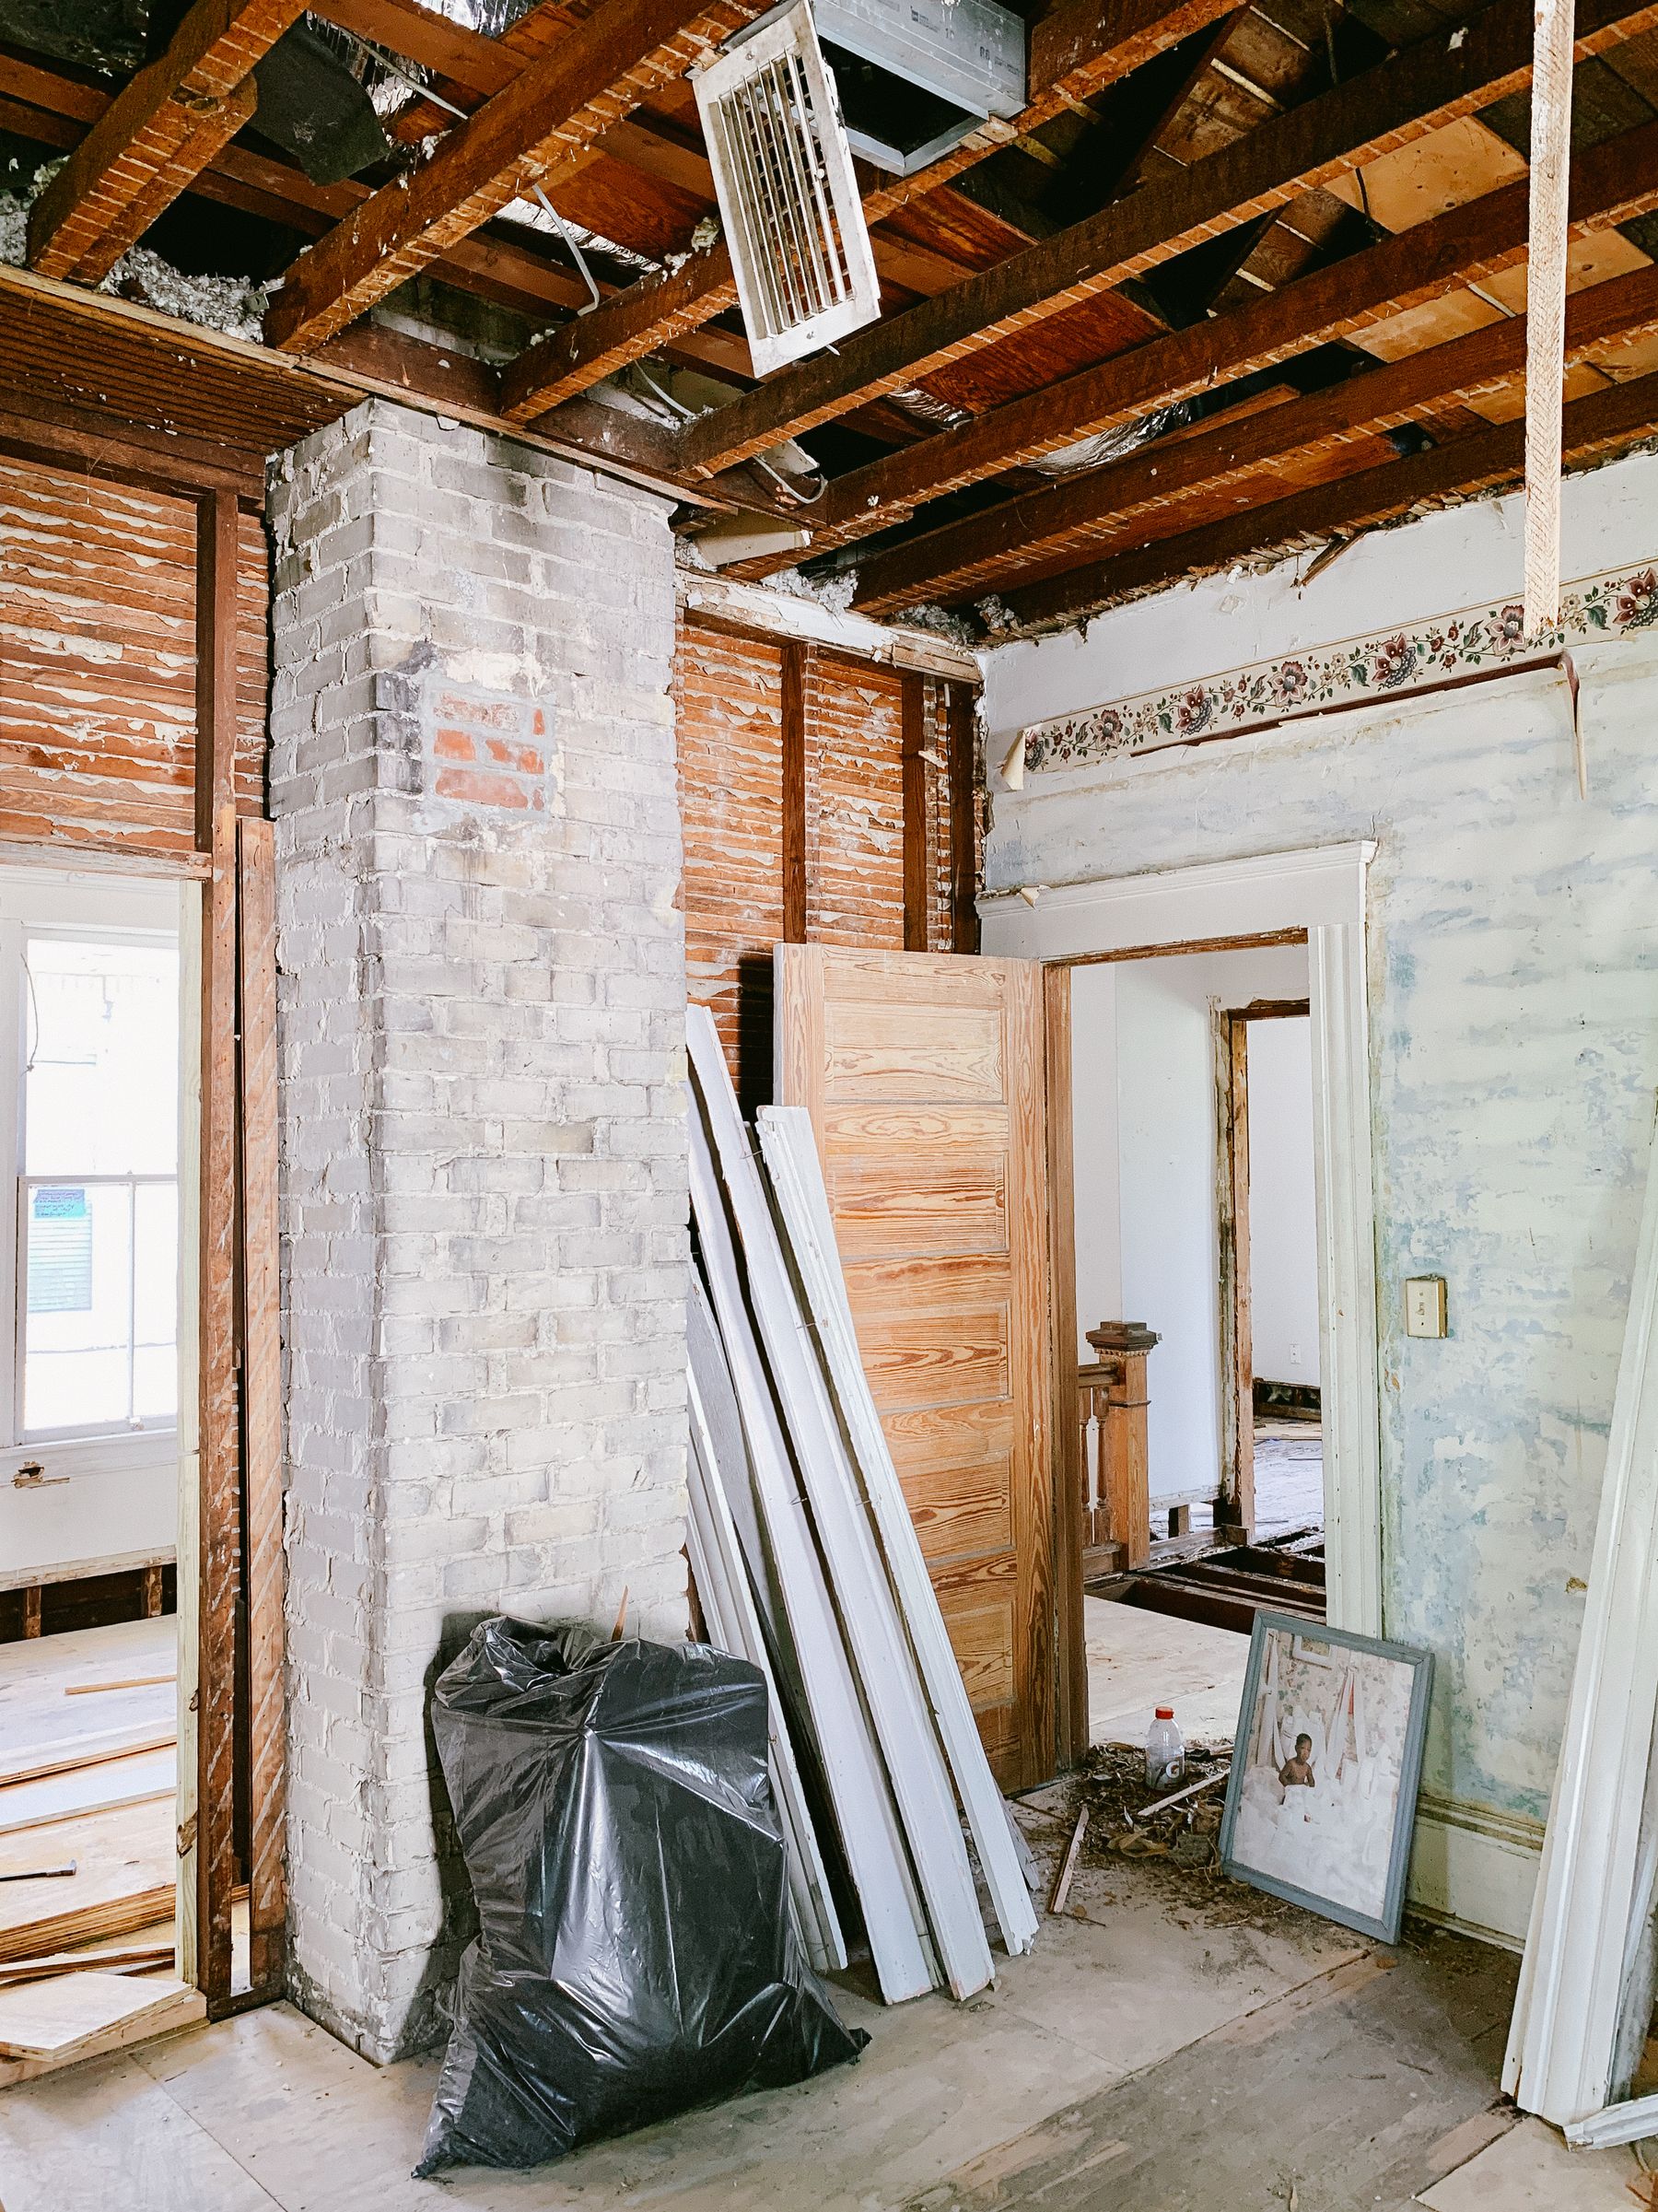
Keeping existing beams visible can preserve the character of an older home while everything around them is rebuilt.
Open post →@renovation_notes
Denmark
Stuvii editorial account following renovation work, useful details and the imperfect middle stages of making a home better.
Places
Stories
Keeping existing beams visible can preserve the character of an older home while everything around them is rebuilt.
Open post →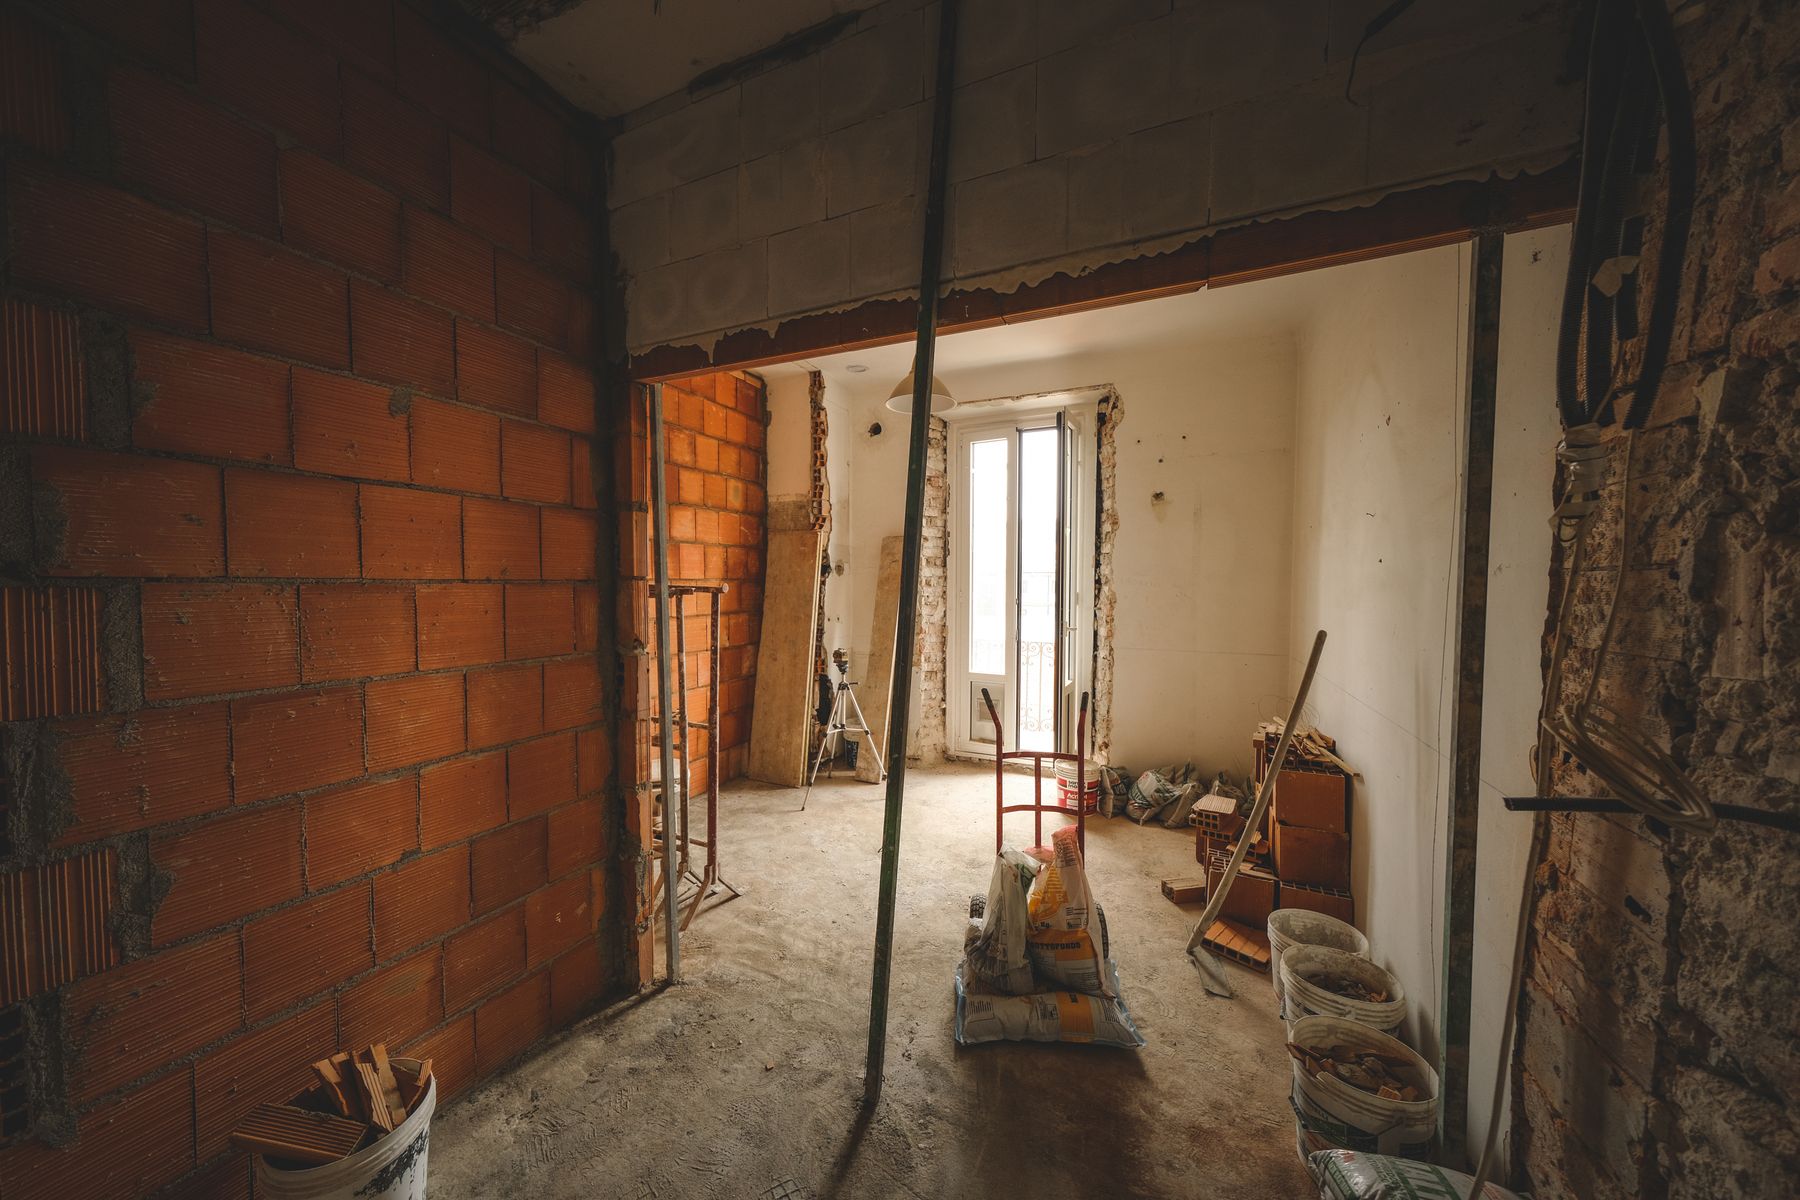
Exposed brick and unfinished surfaces make the middle of a renovation look dramatic, but this is where most layout decisions become real.
Open post →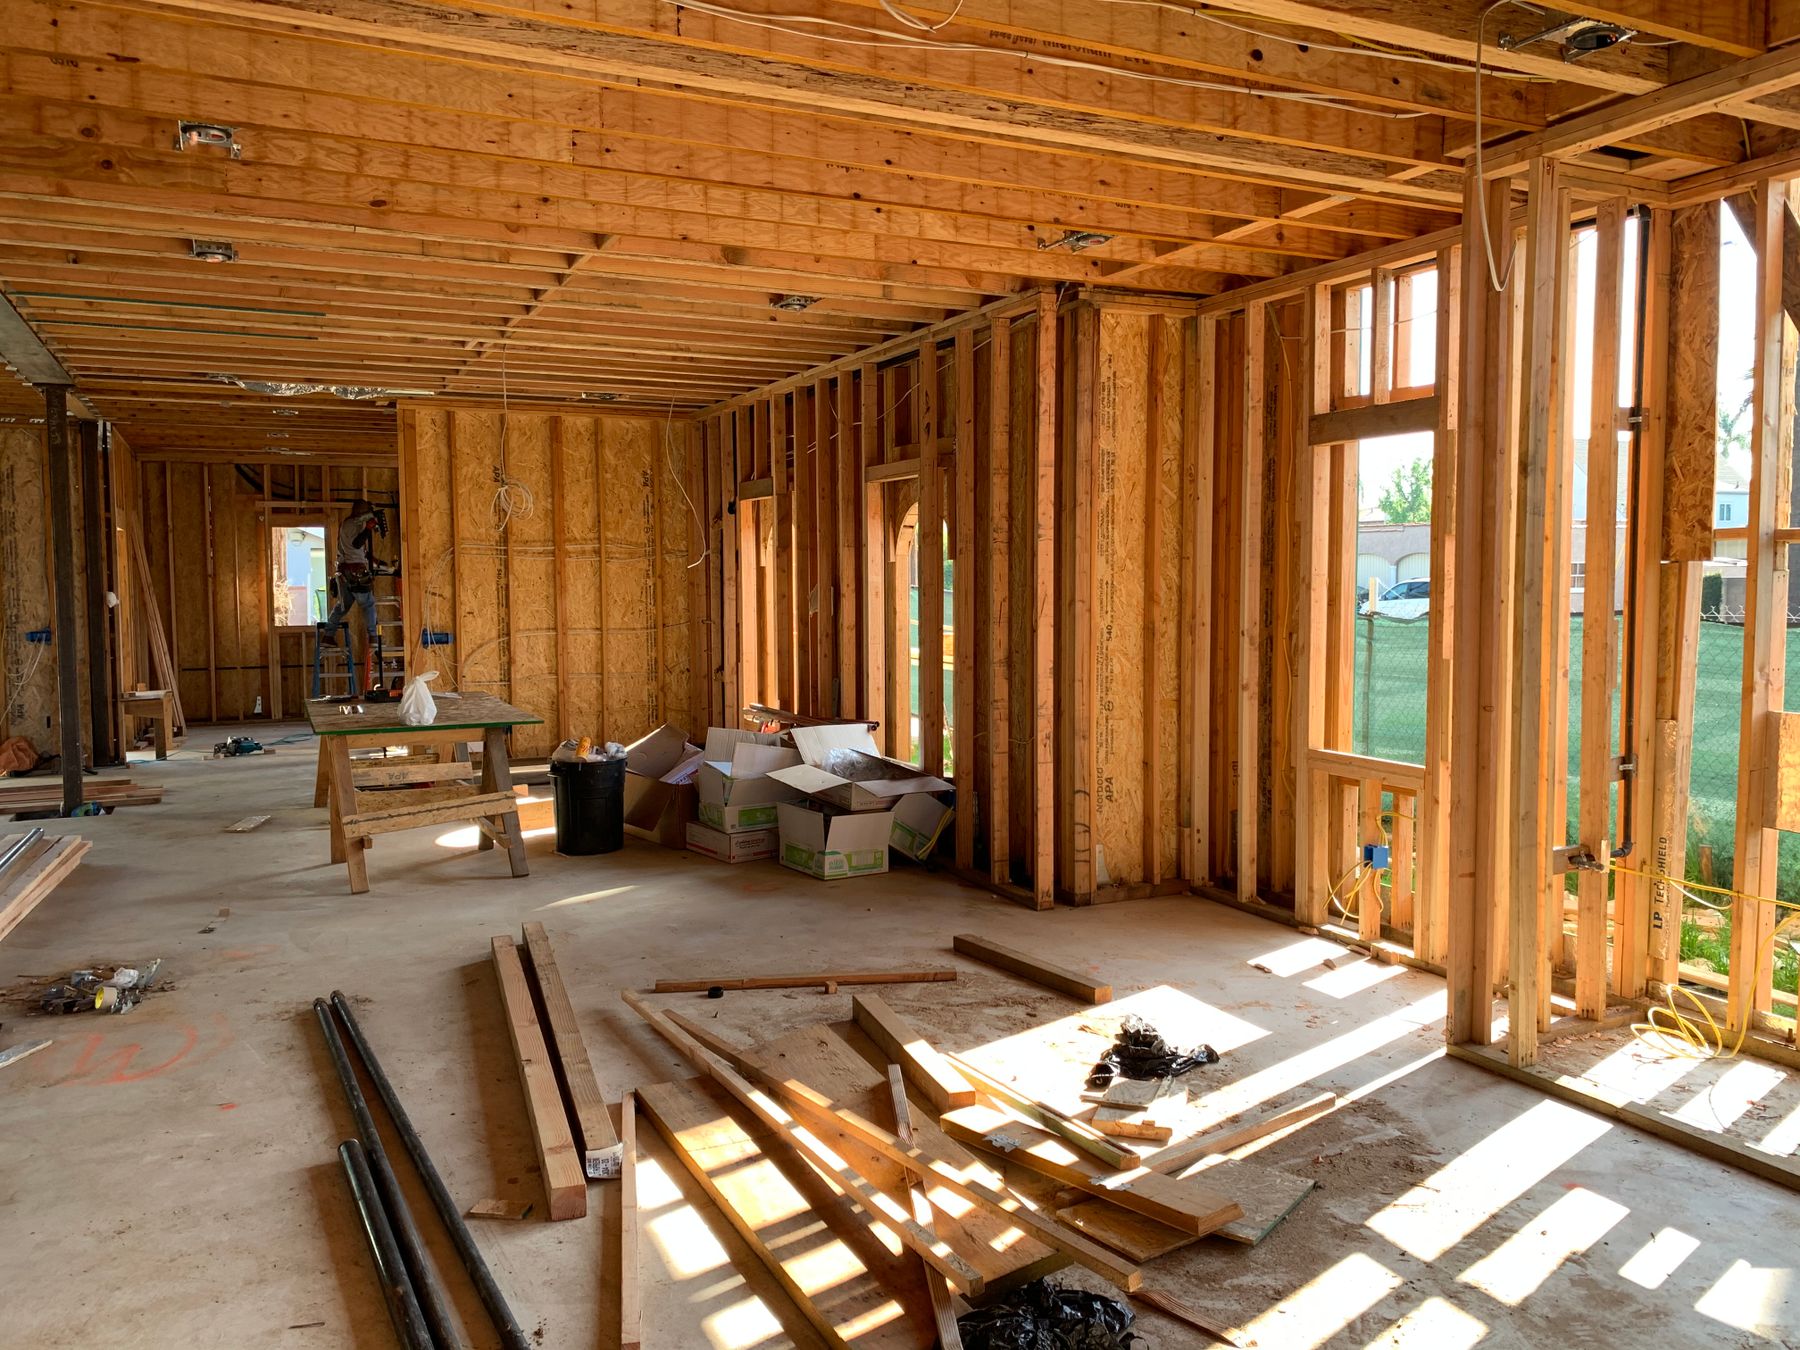
This stage is messy but useful to document: framing shows where the future rooms actually begin to take shape.
Open post →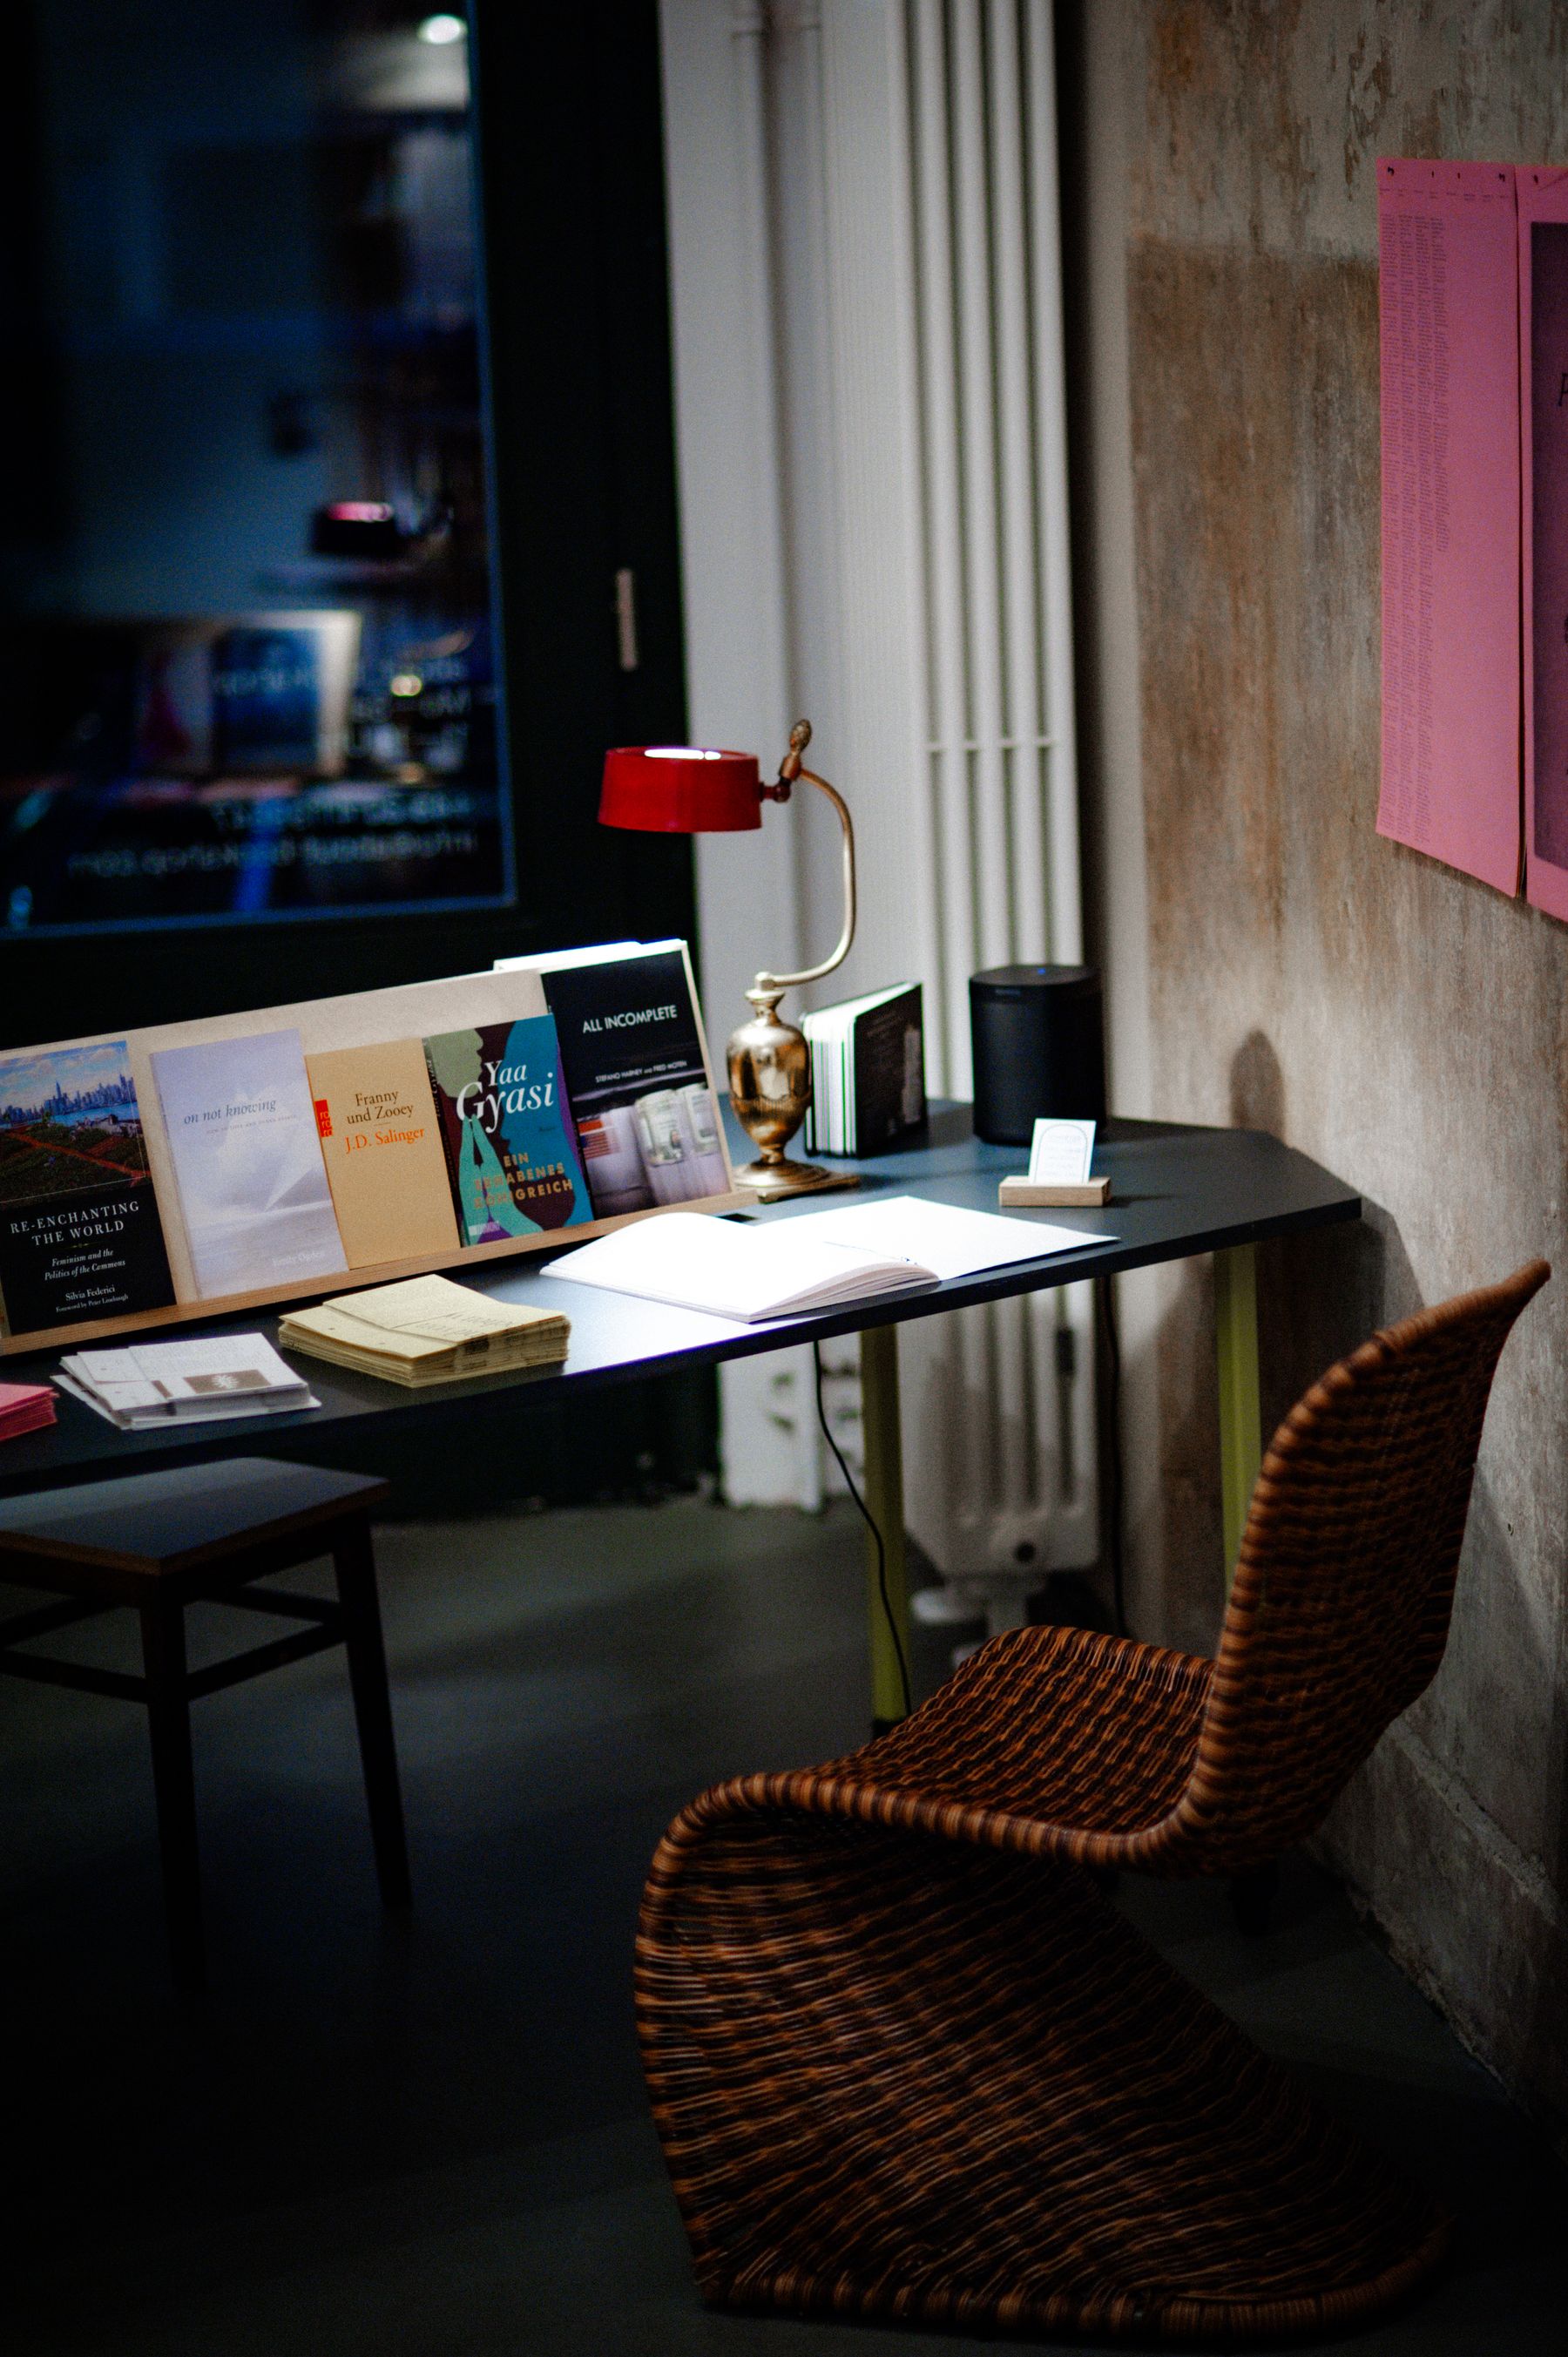
A warm reading-and-work corner can make an awkward attic edge useful instead of treating it as leftover space.
Open post →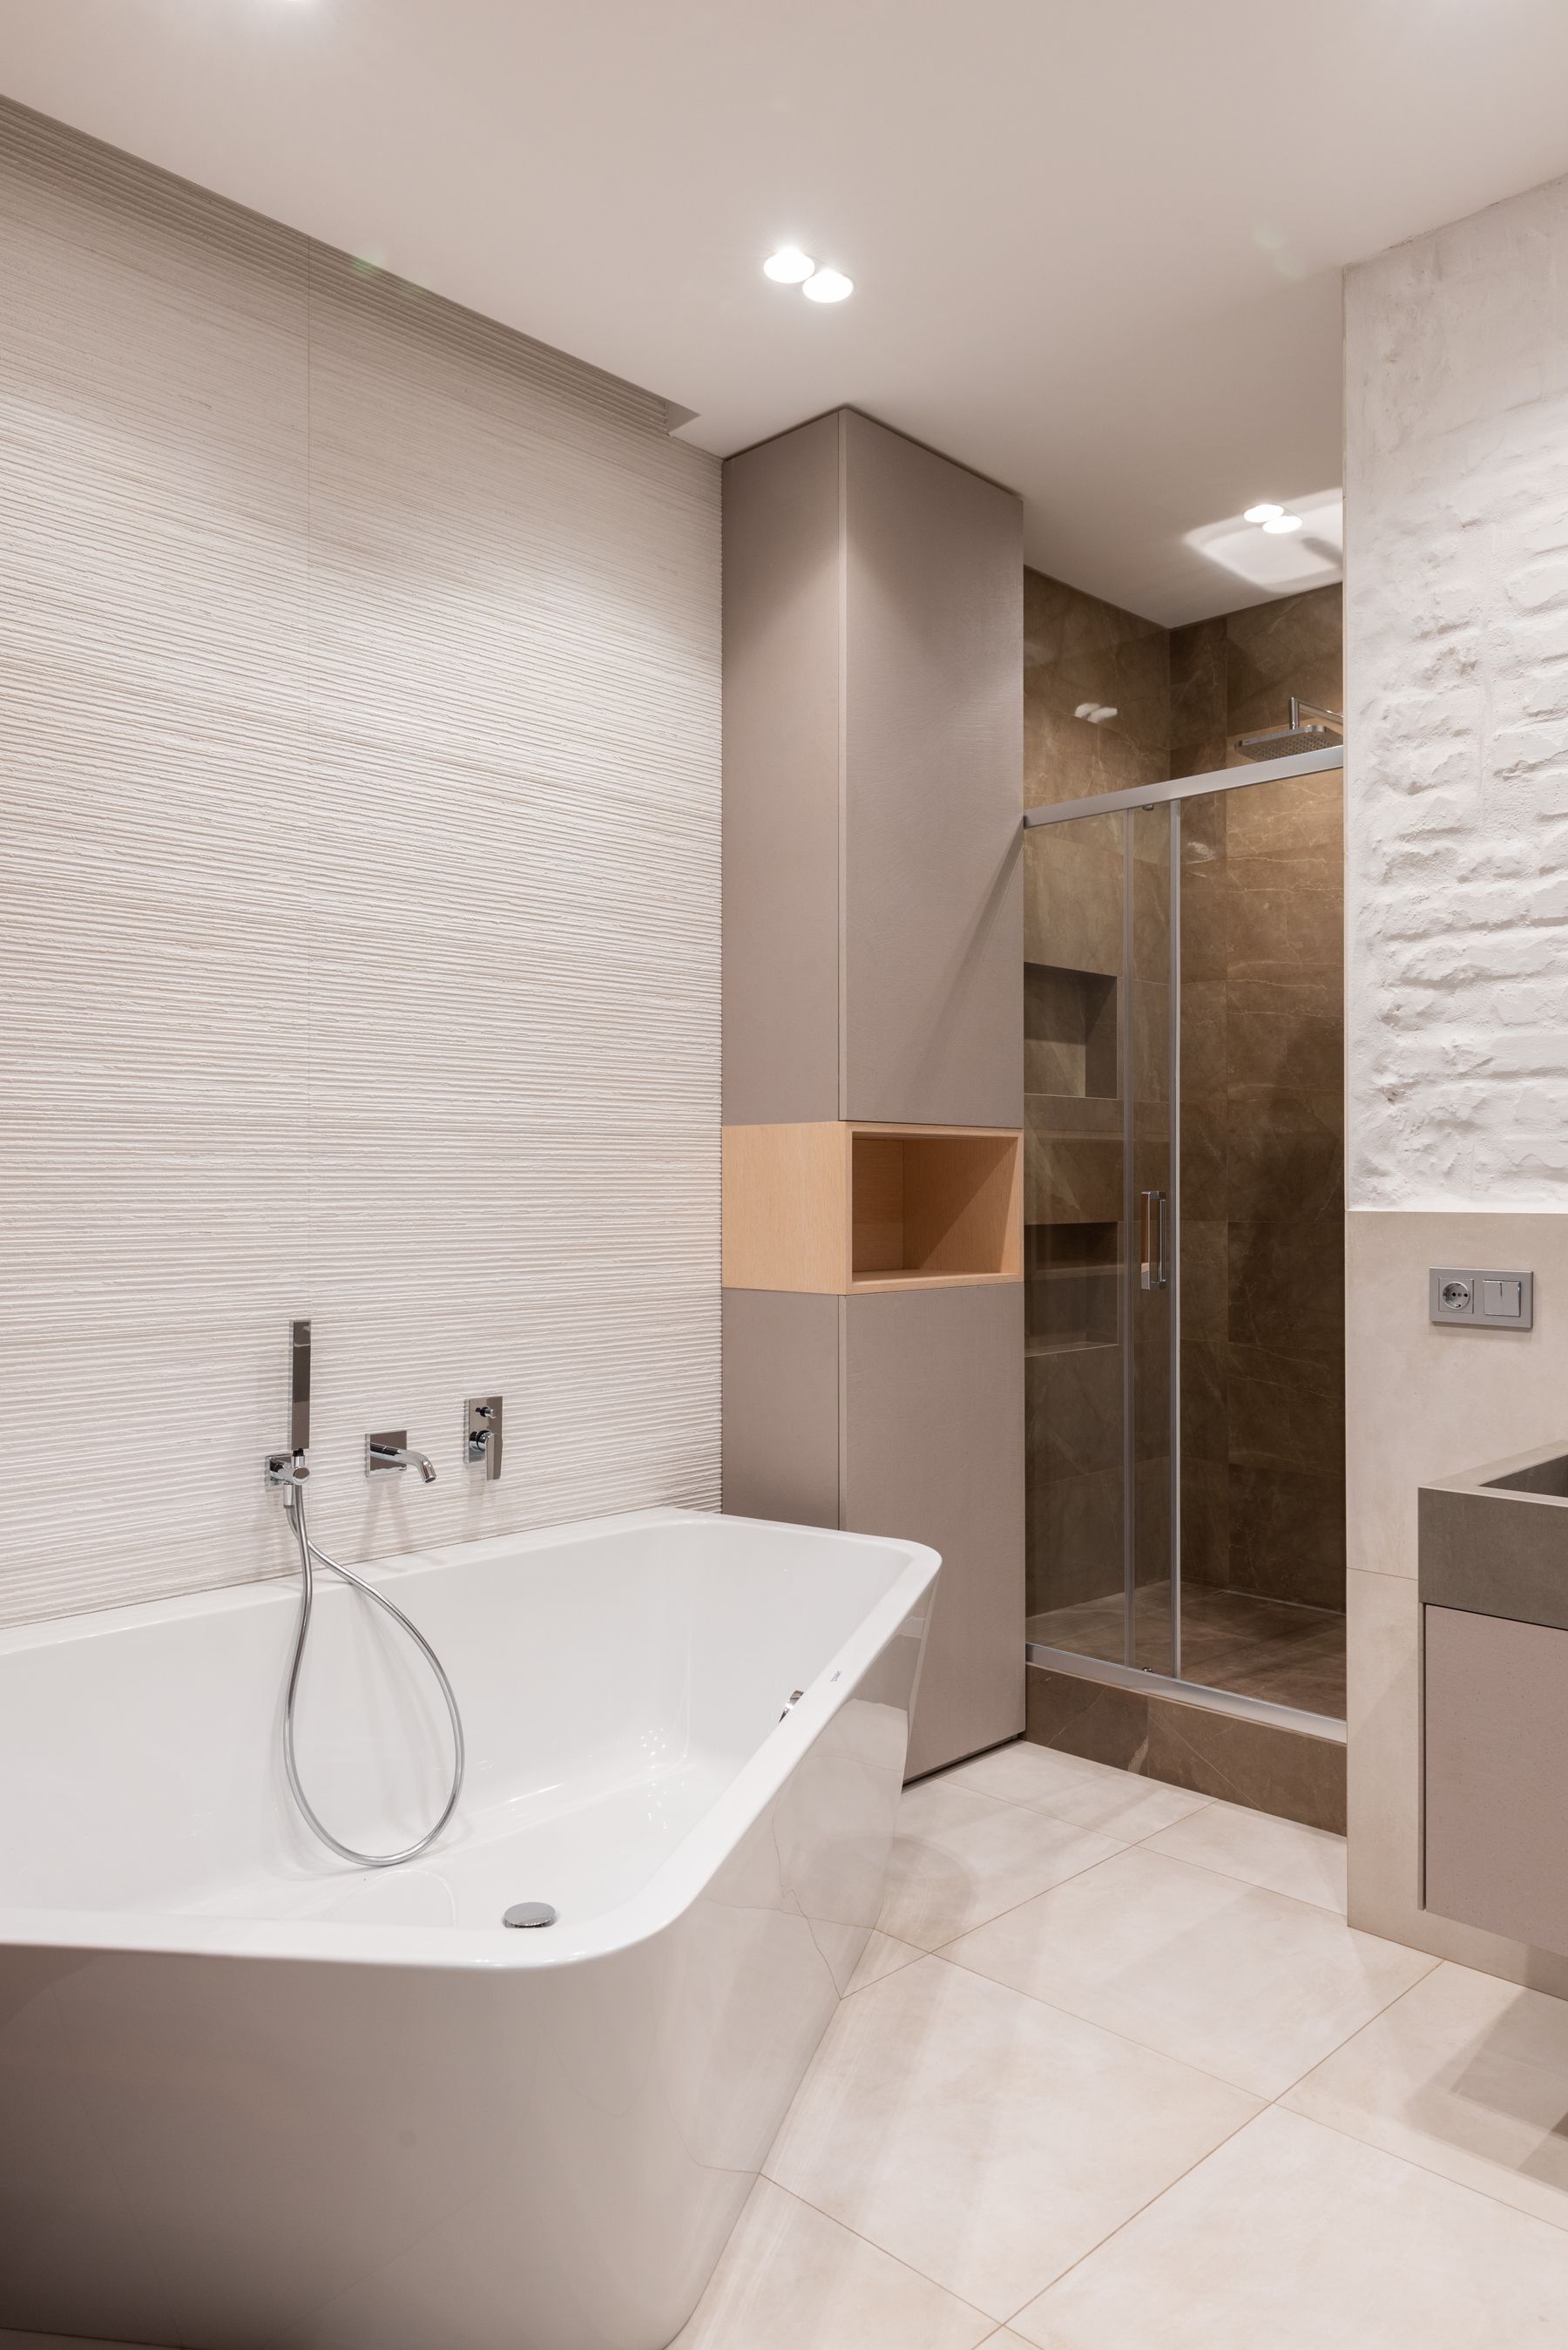
Putting bath and shower together can be a space-heavy choice, but the glass enclosure keeps this layout visually connected.
Open post →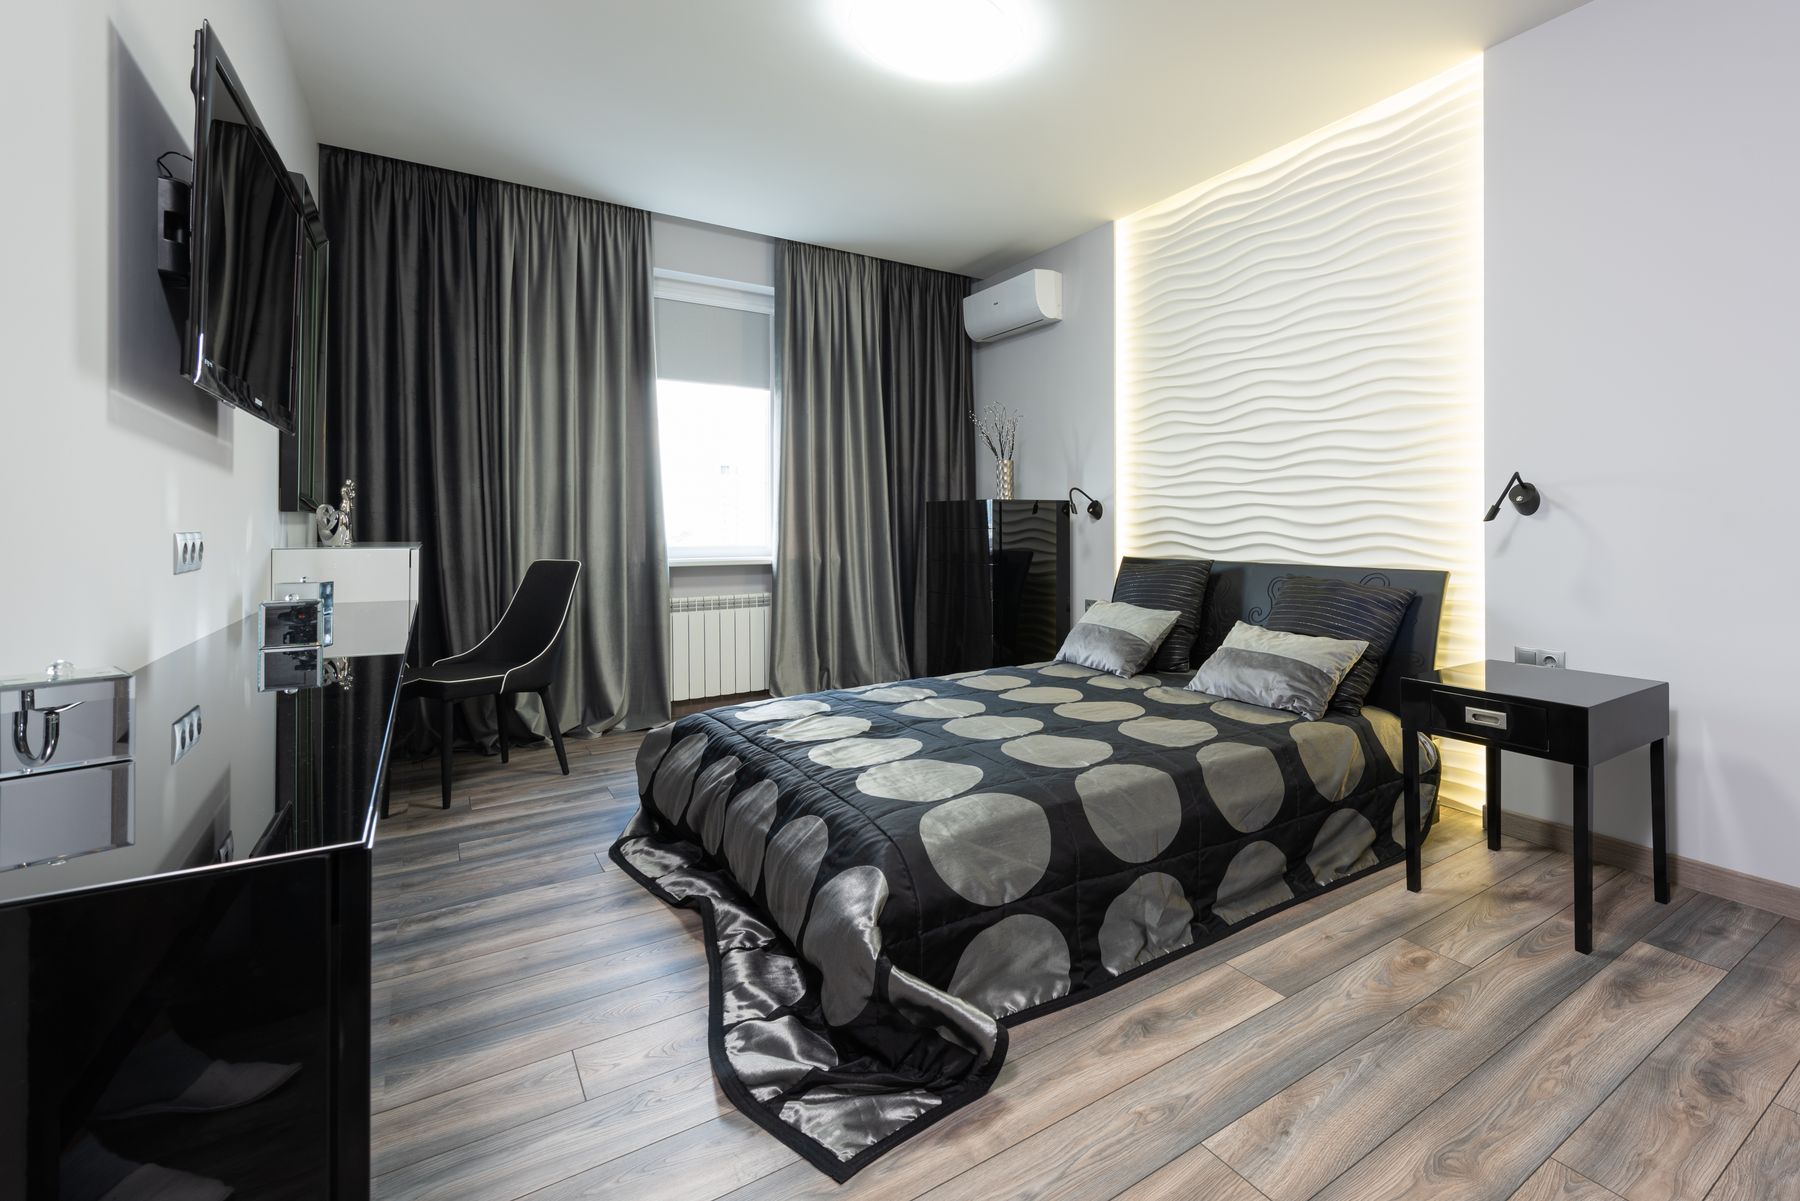
Black-and-white finishes make sense in a converted upper floor when daylight and texture keep the result from feeling flat.
Open post →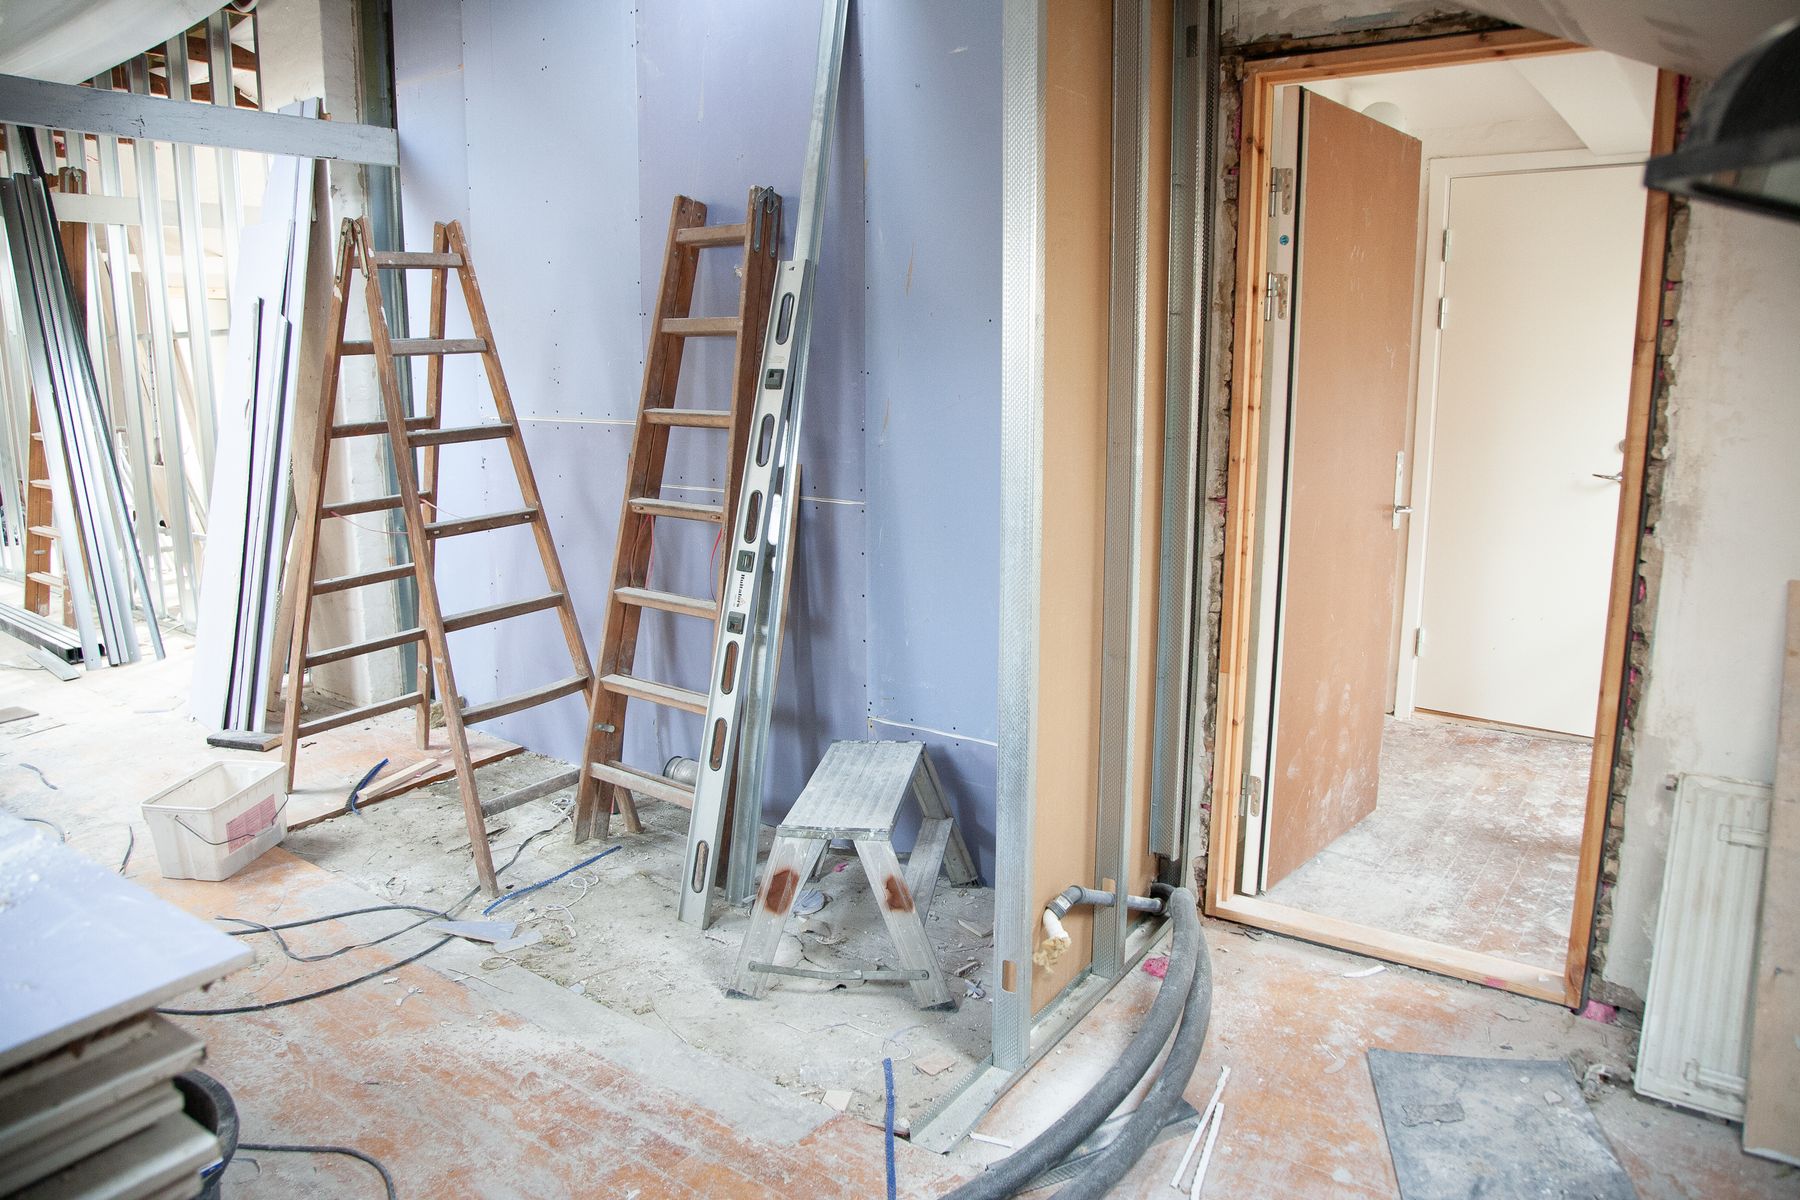
Current state: ladders, dust and a lot of small decisions before anything starts looking finished.
Open post →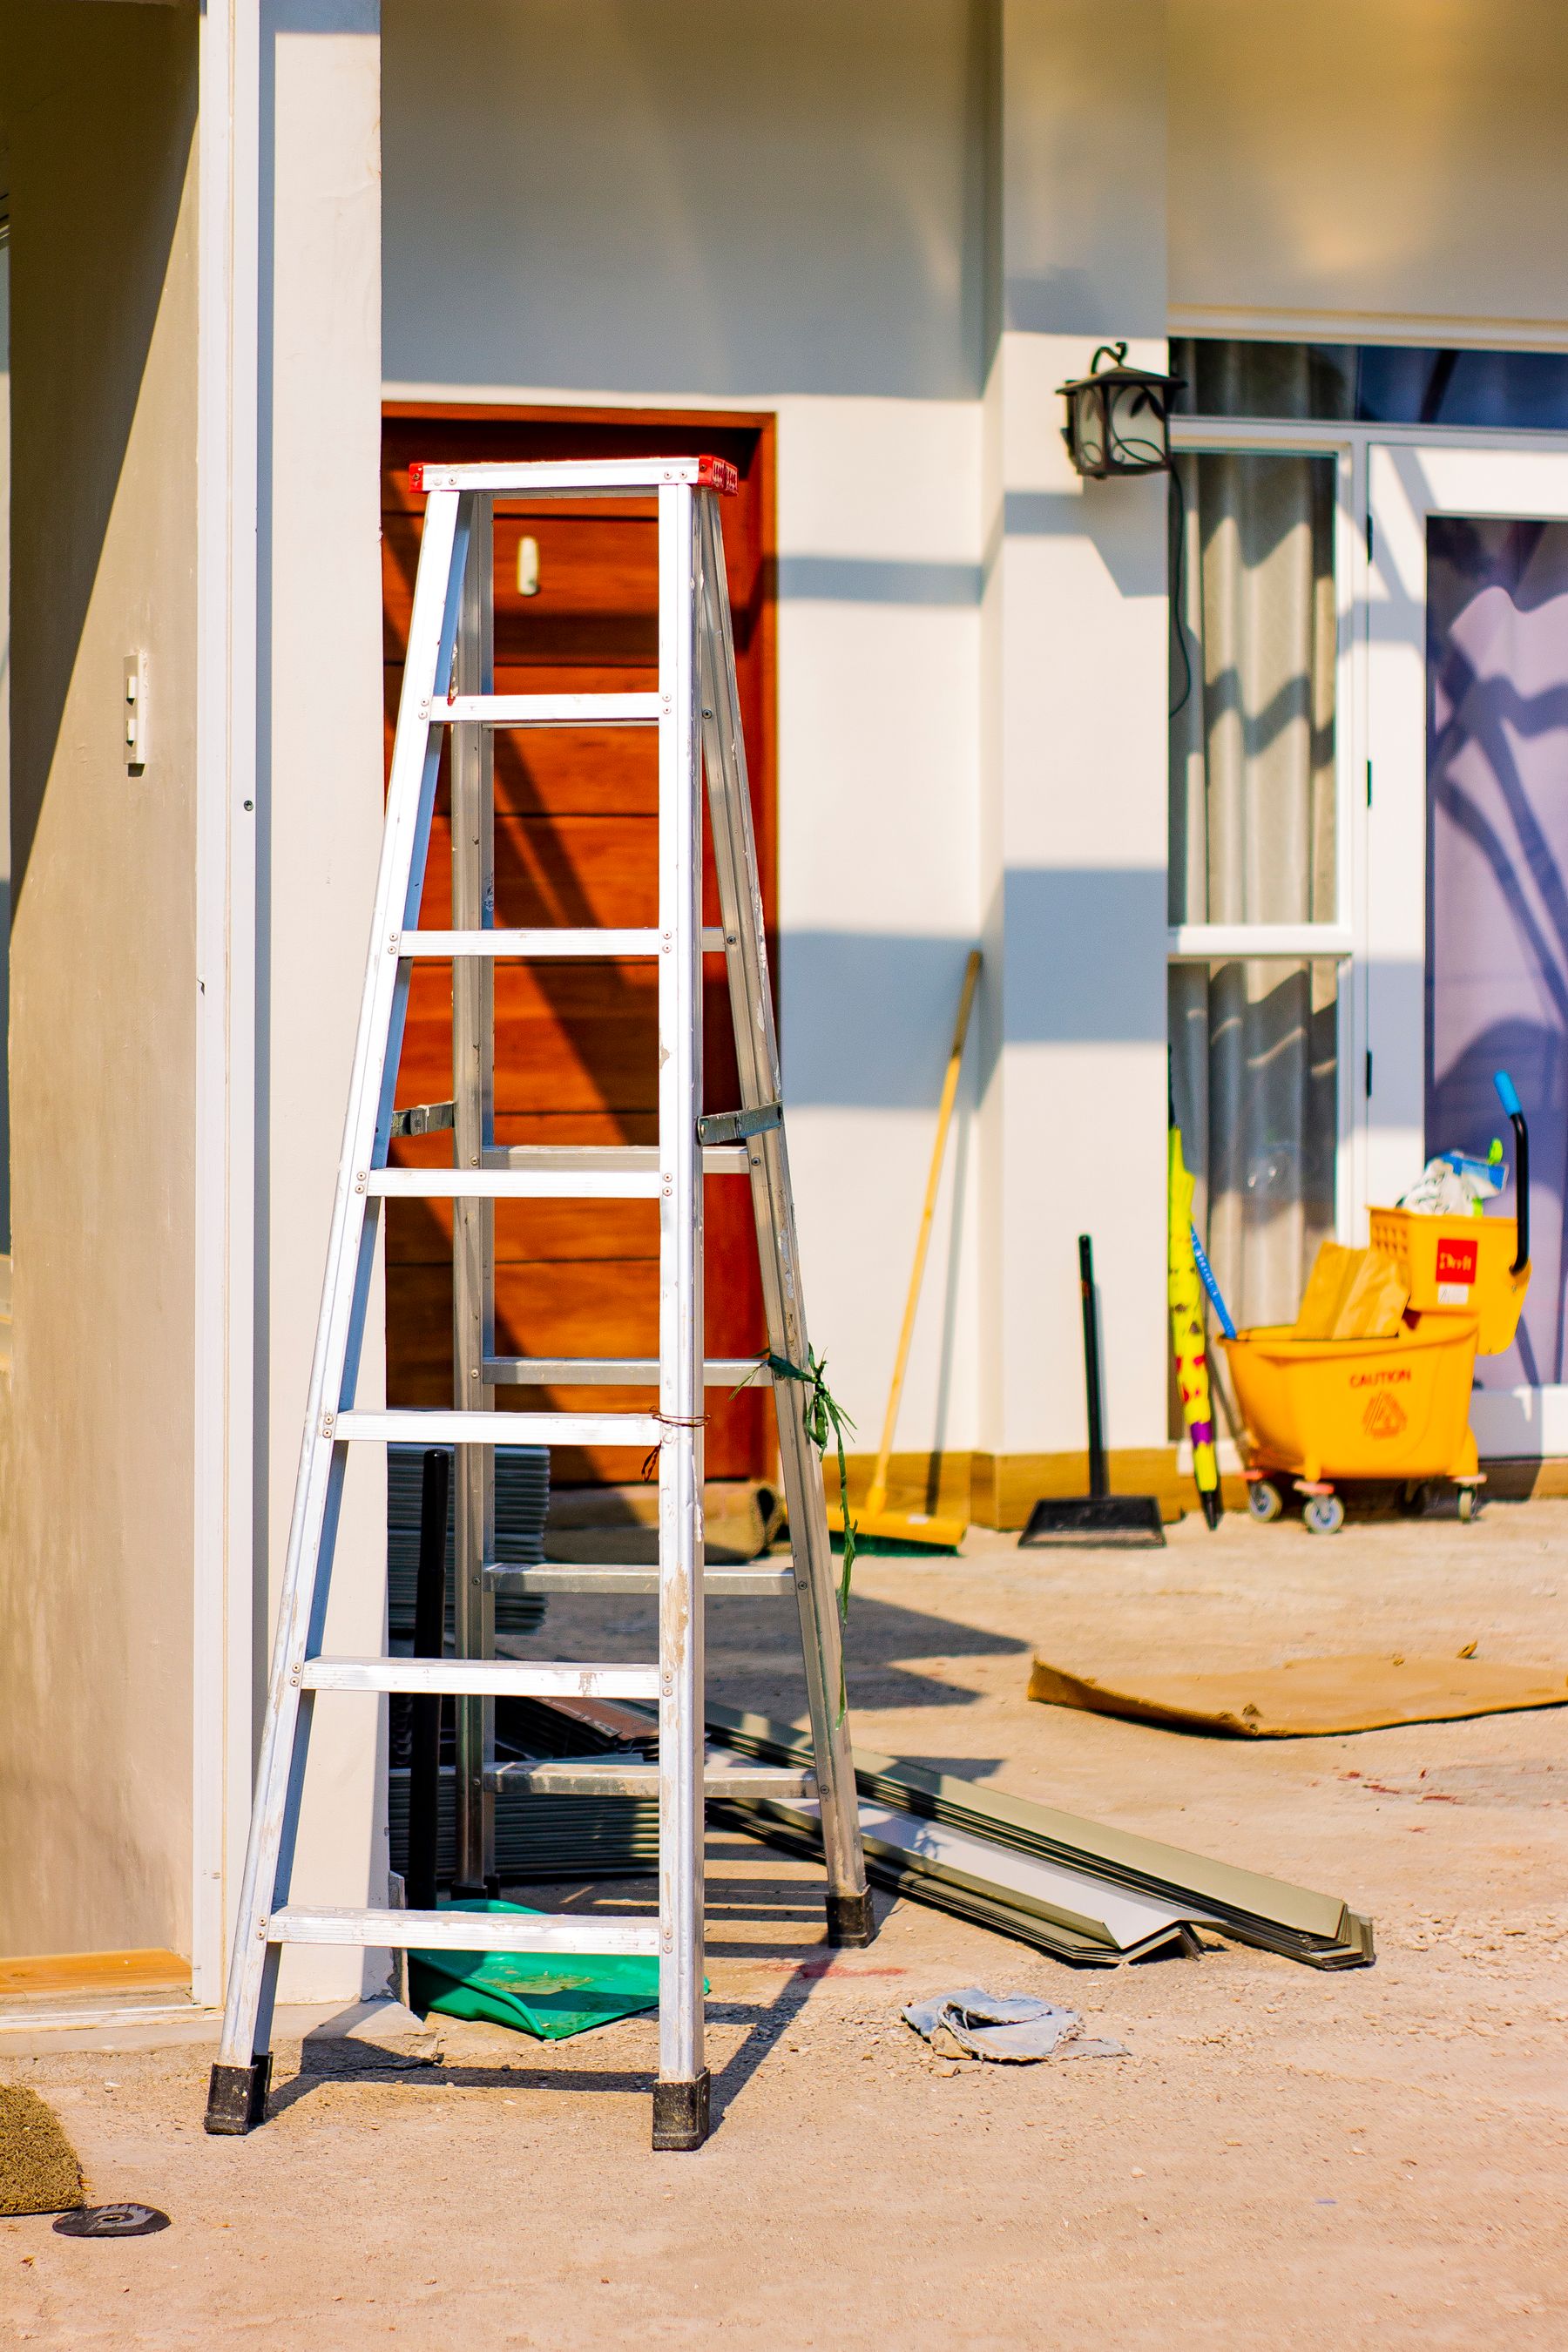
Not every update needs to be polished. Keeping the work-in-progress visible makes the project easier to remember honestly.
Open post →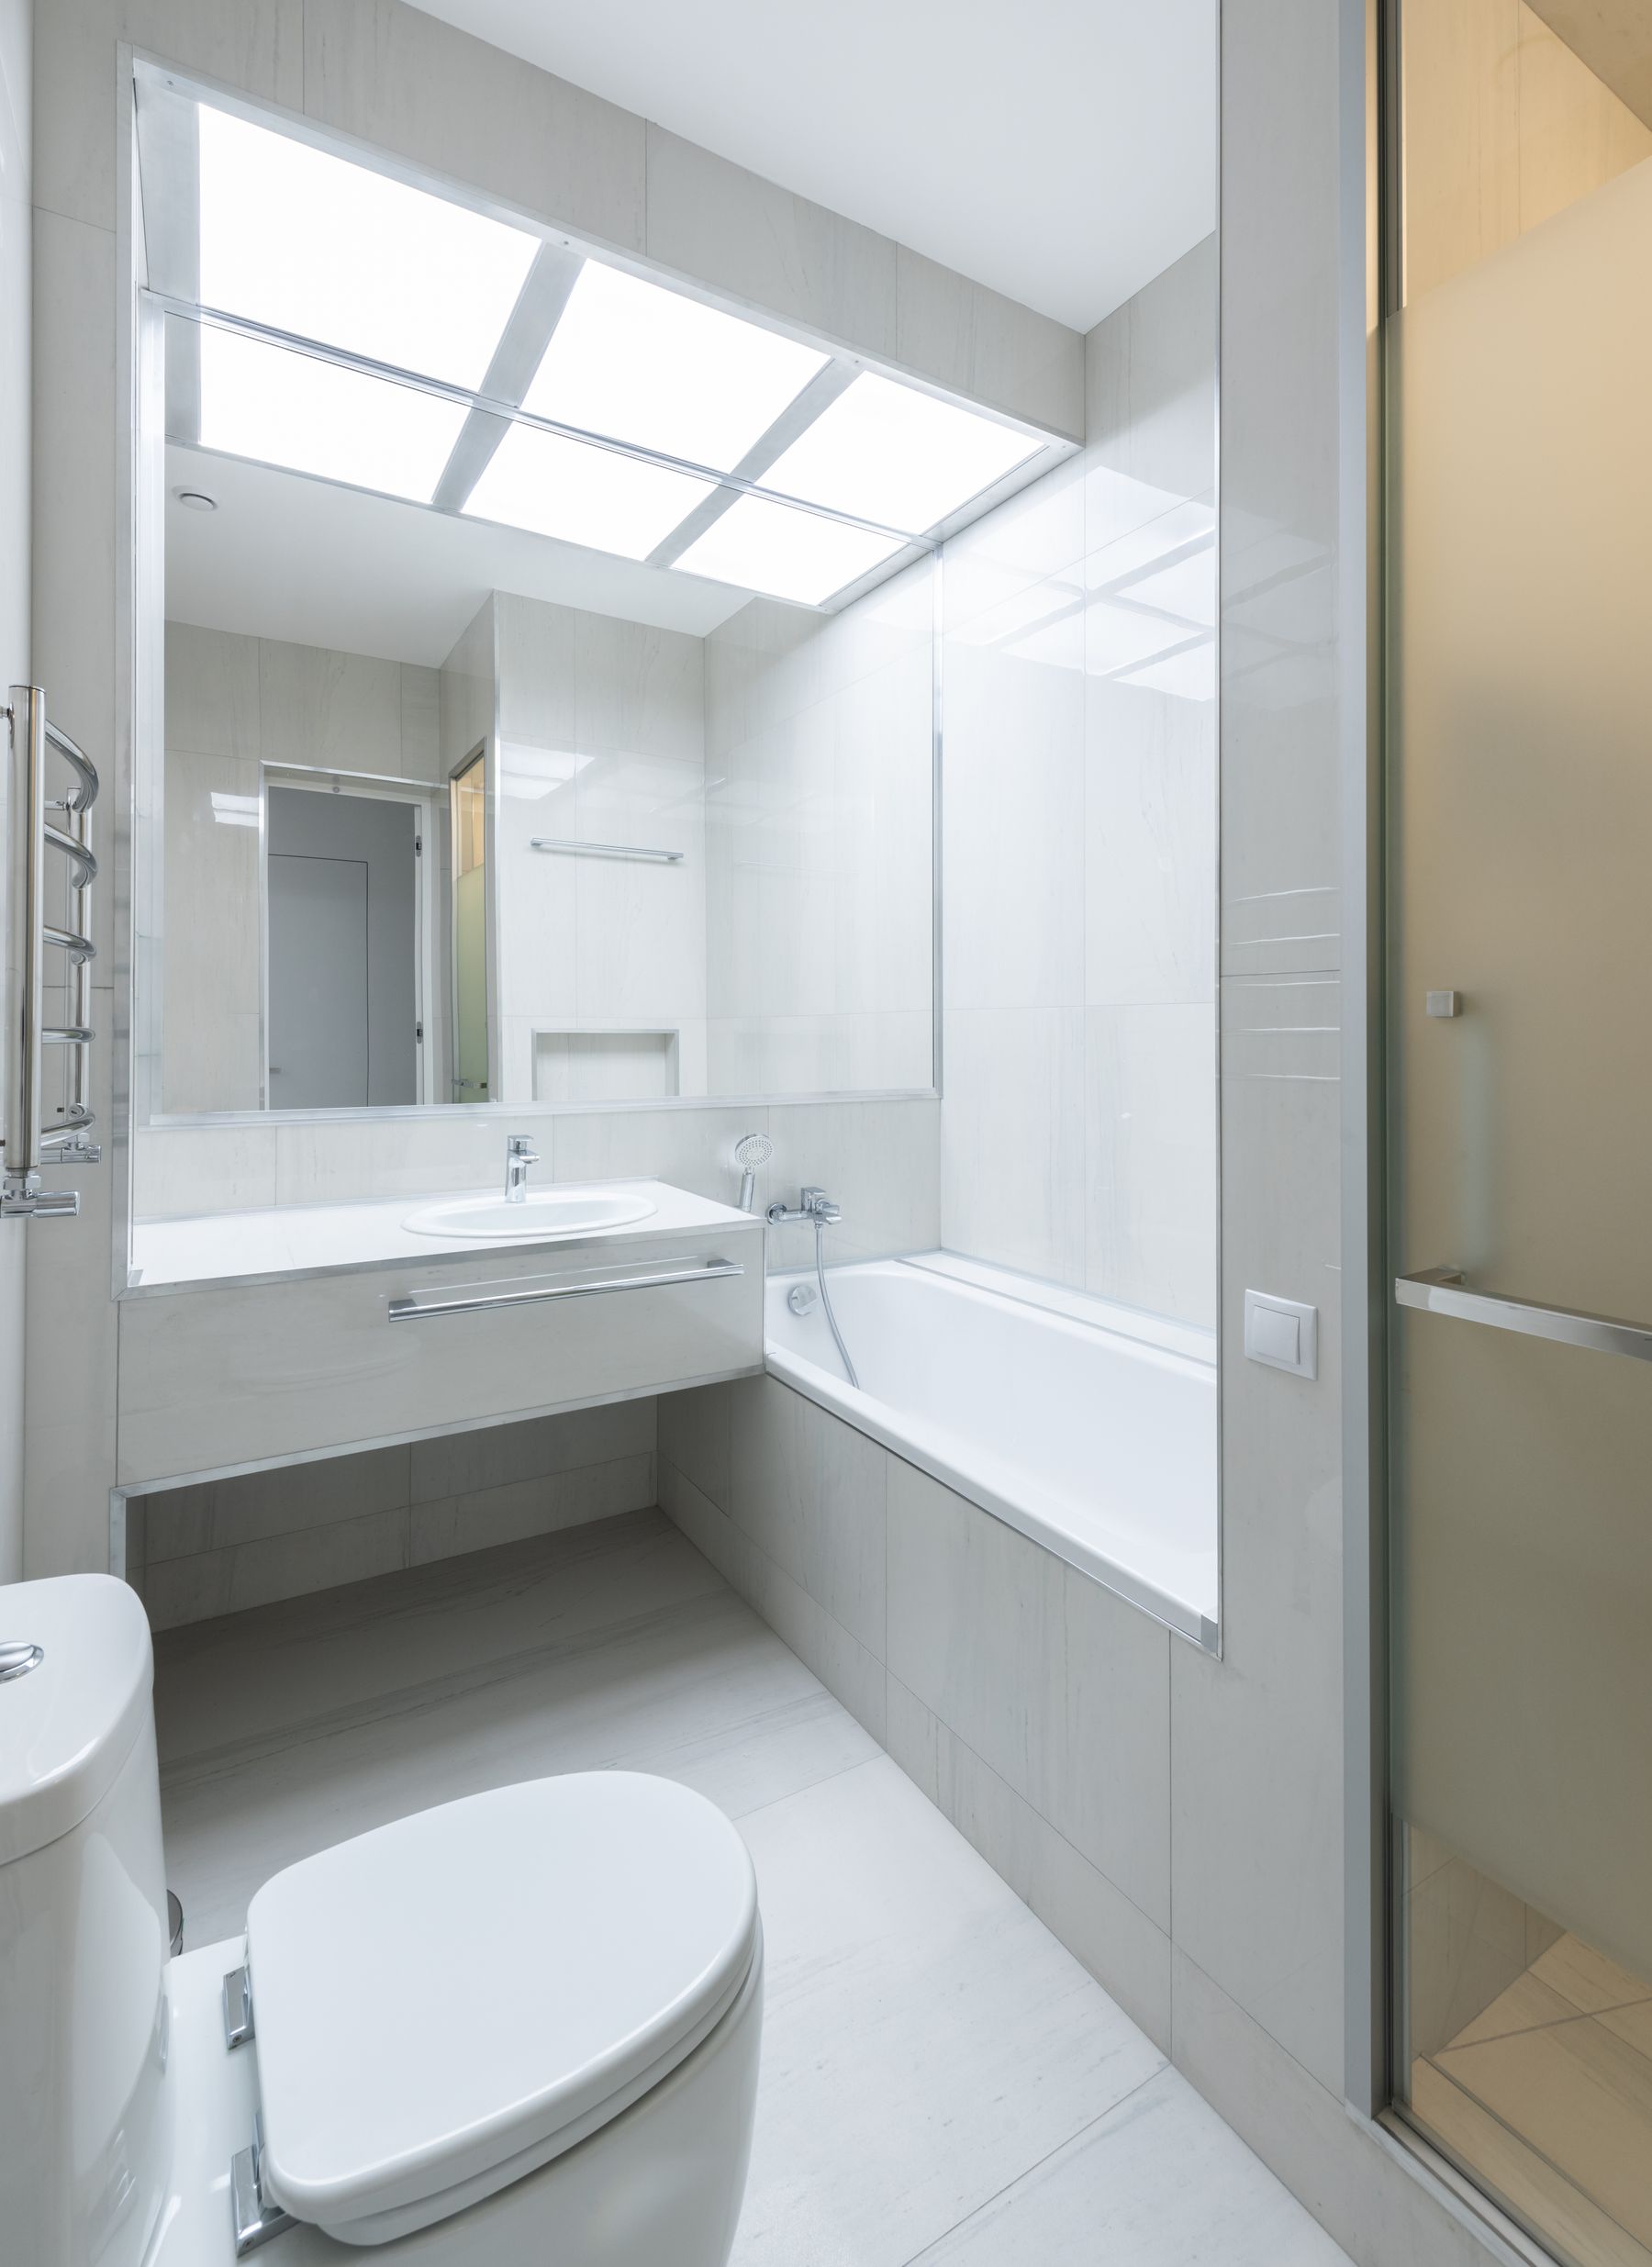
We are saving the calmest finishes for the bathroom so it feels separate from the busier family spaces.
Open post →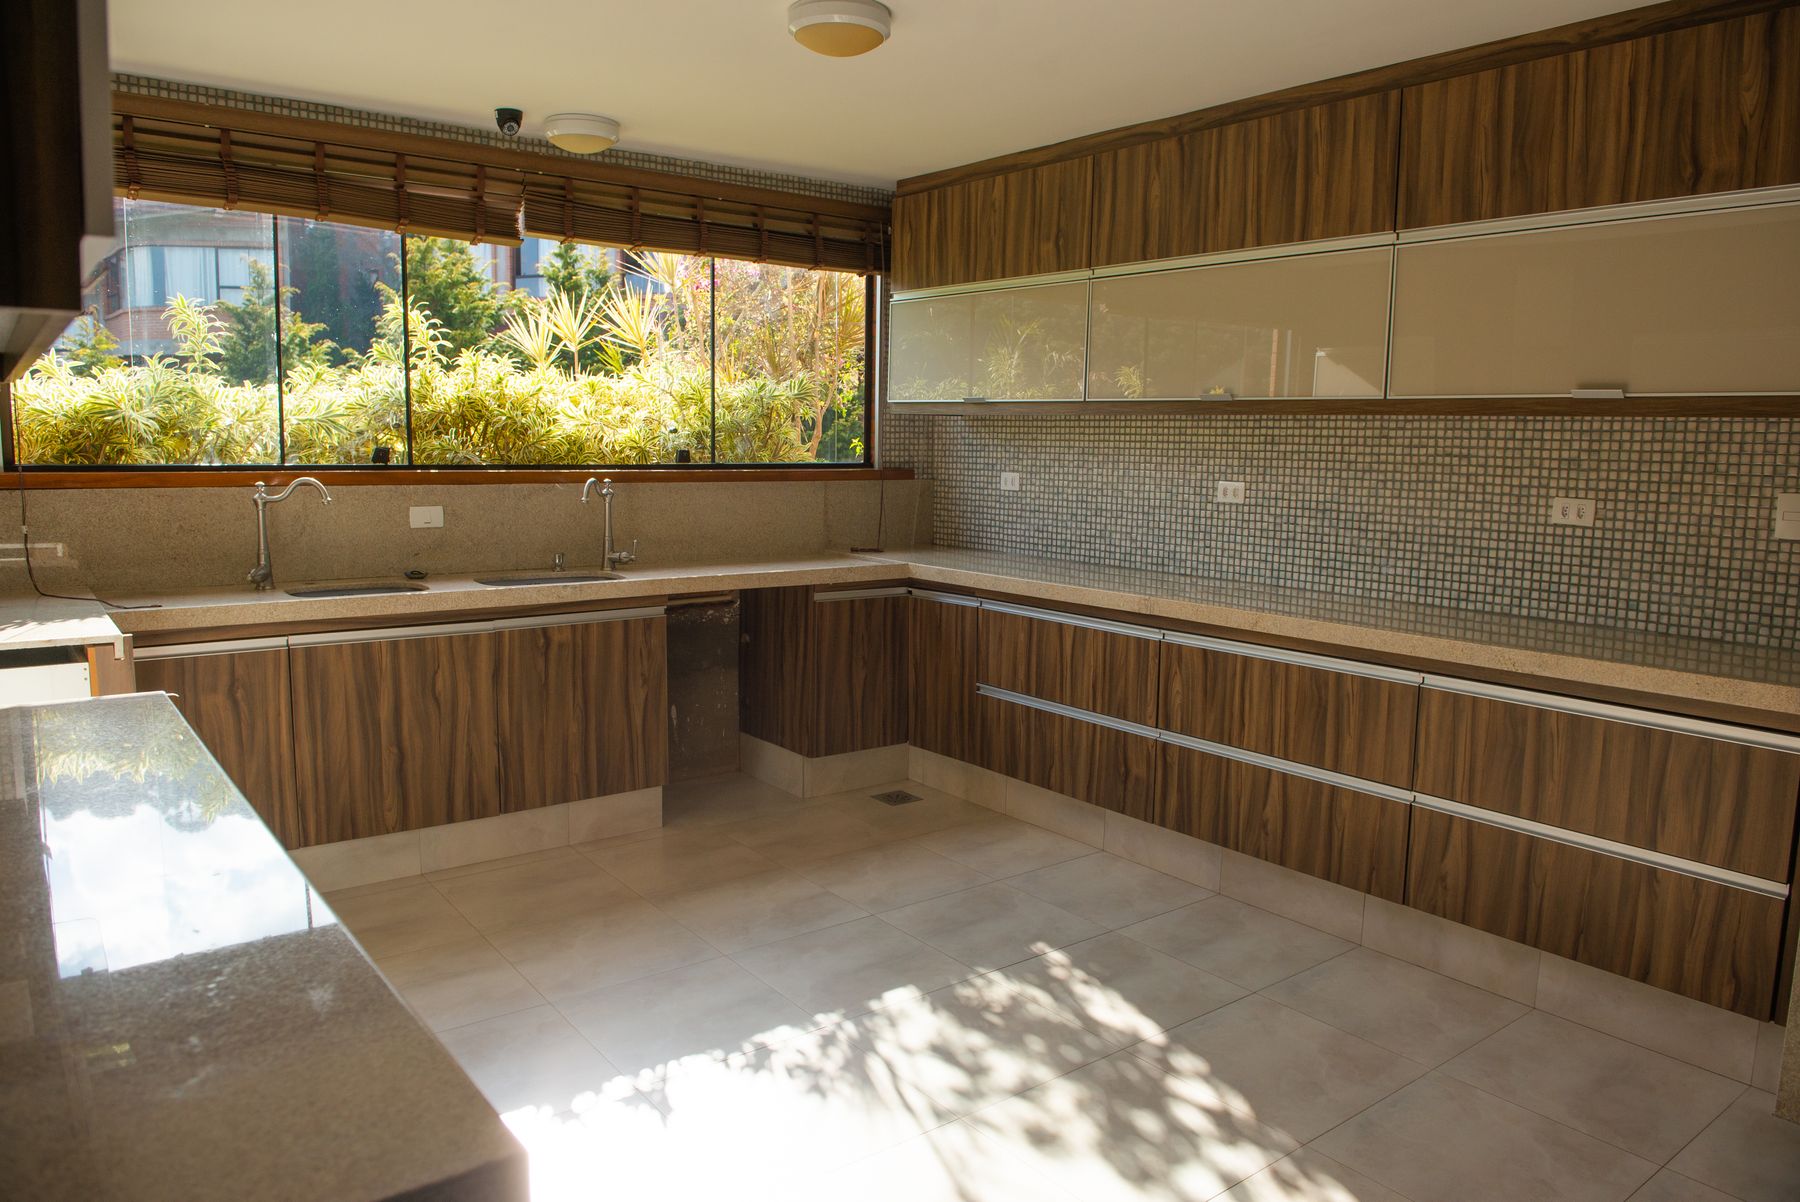
Keeping some warmer wood tones stopped the renovation from turning into an all-white reset.
Open post →