Renovation
No cover image yet
Property type
Townhouse
Built
Not added
Size
118 m²
Style
Renovated traditional
About this Home
An older townhouse gaining a usable upper floor while keeping the honest materials and quirks that make it feel lived in.
Inside this Home
Rooms
Living room
Living room
Bedroom
Bedroom
Bathroom
Bathroom
Exterior
Exterior
Life inside this Home
Posts
Share progress, details, inspiration and everyday changes as this Home evolves.
Sep 27, 2026
Renovation
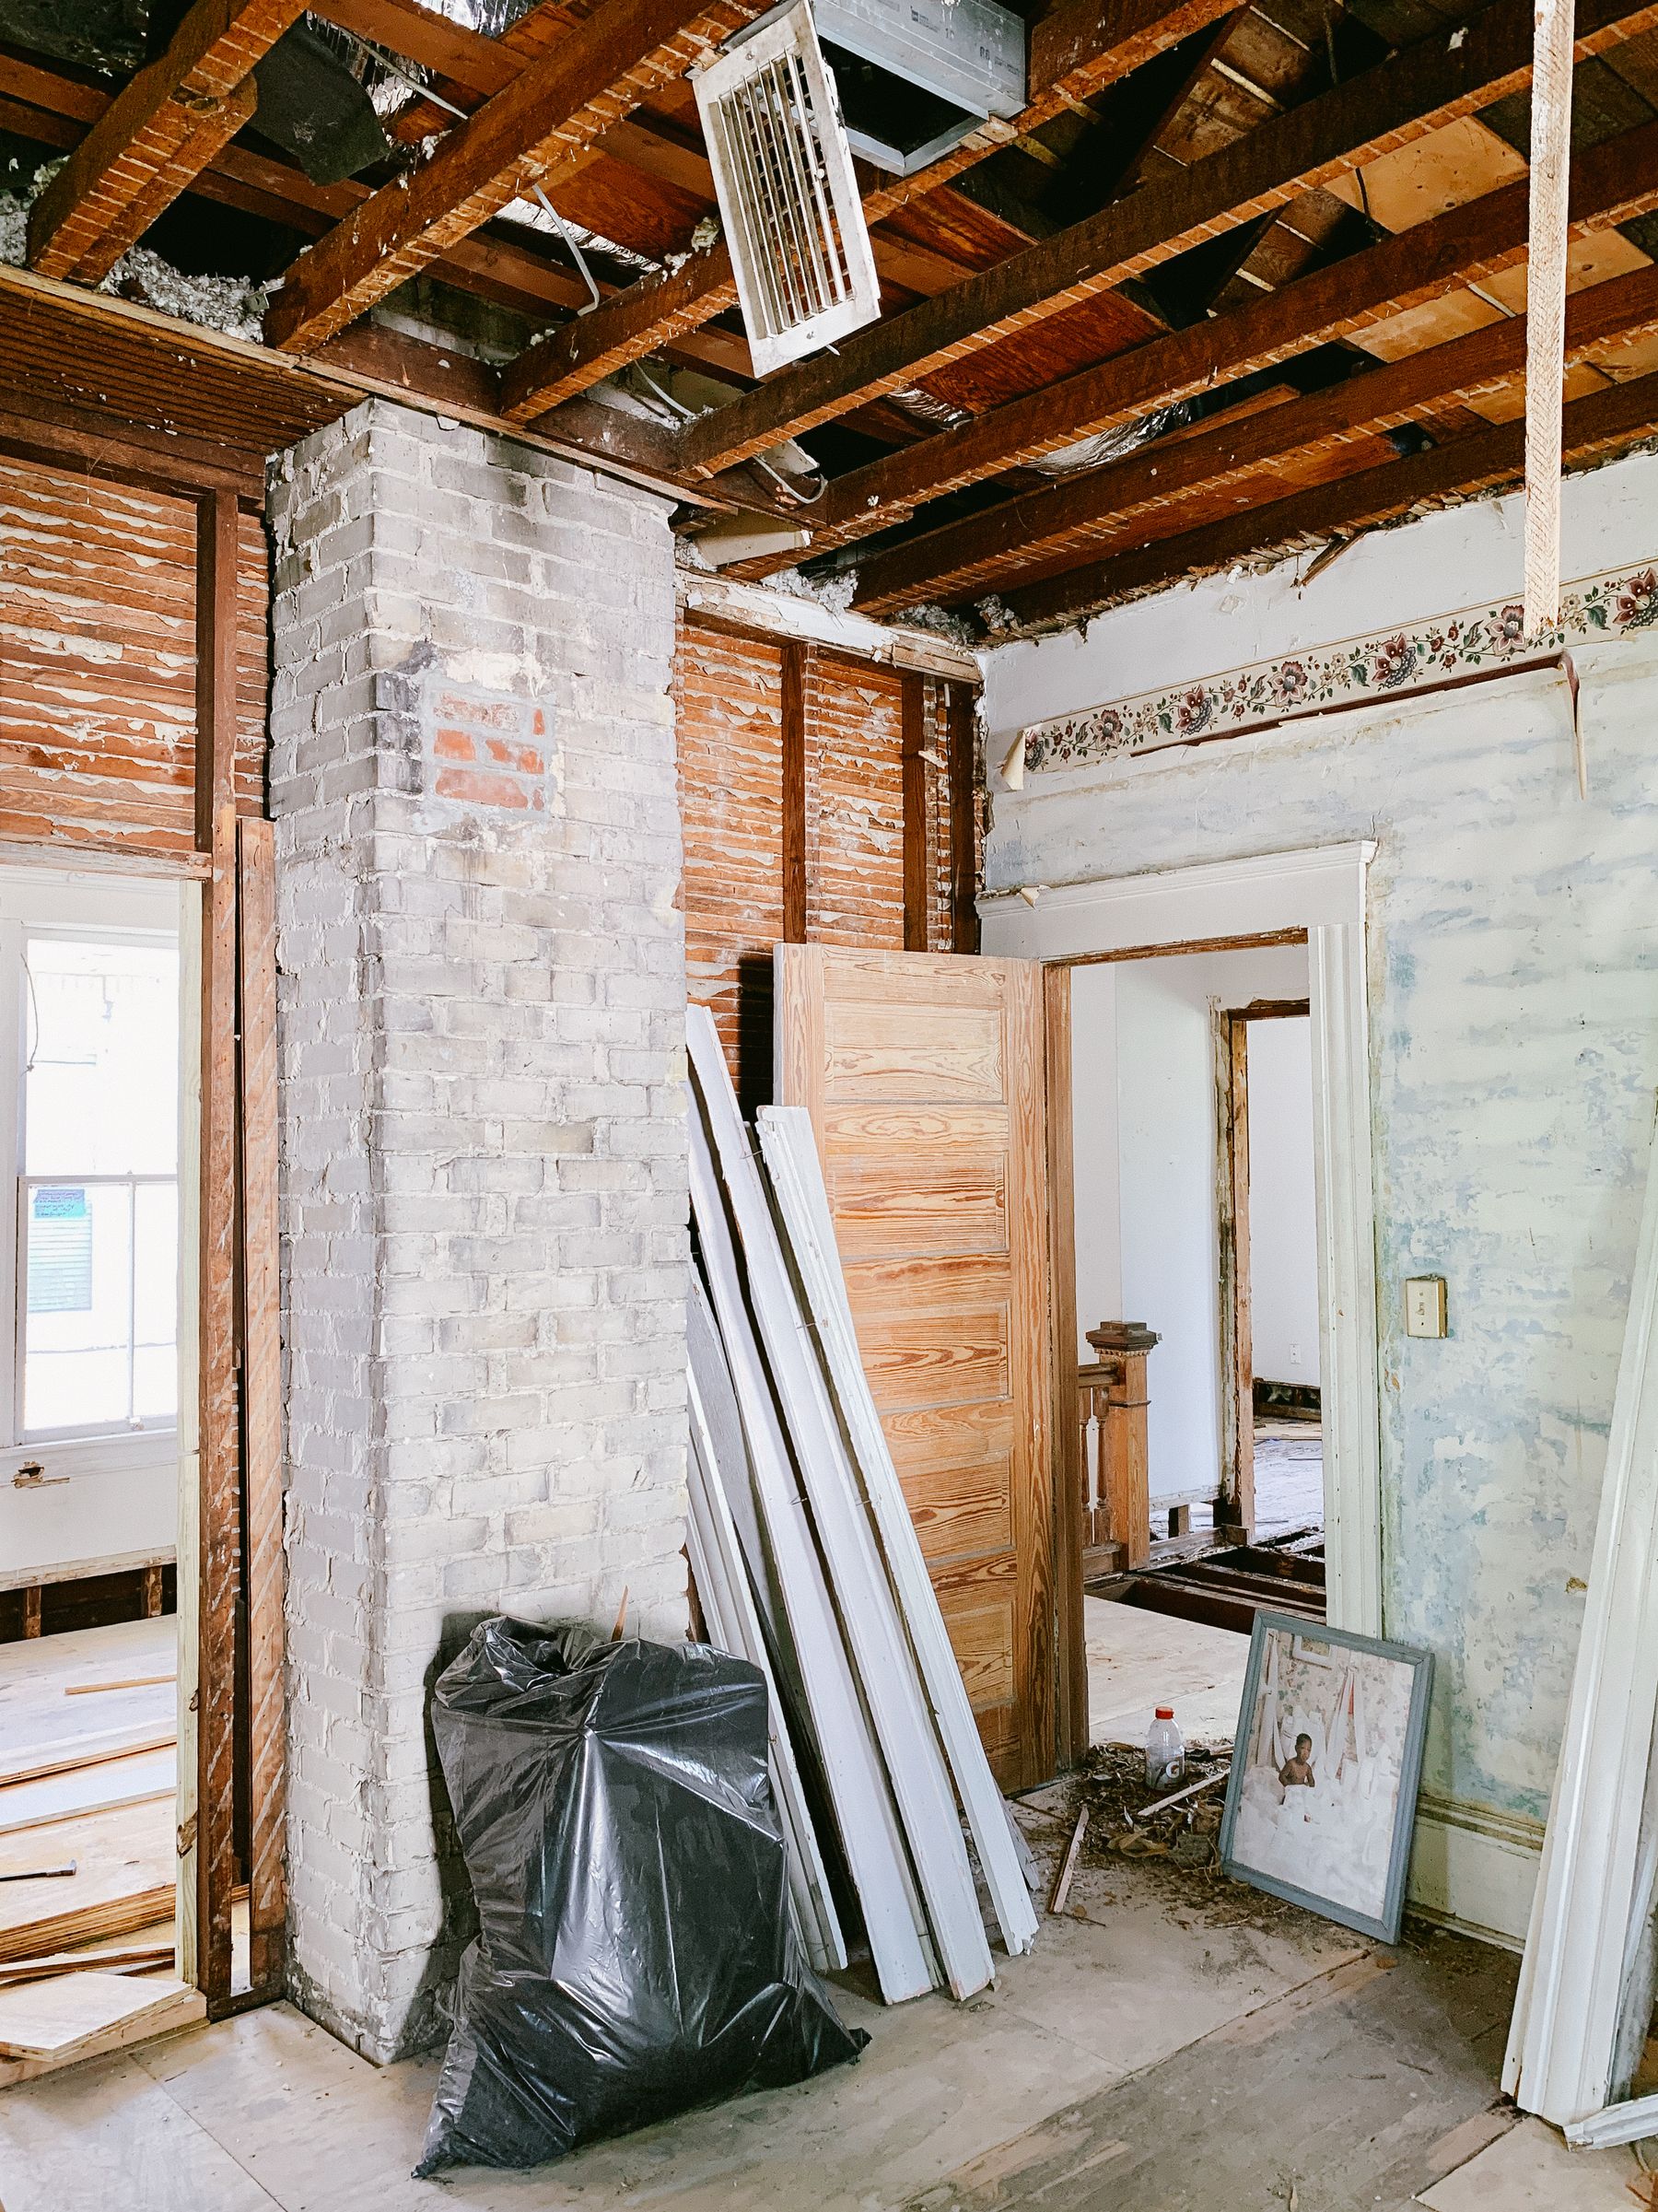
Keeping existing beams visible can preserve the character of an older home while everything around them is rebuilt.
View post →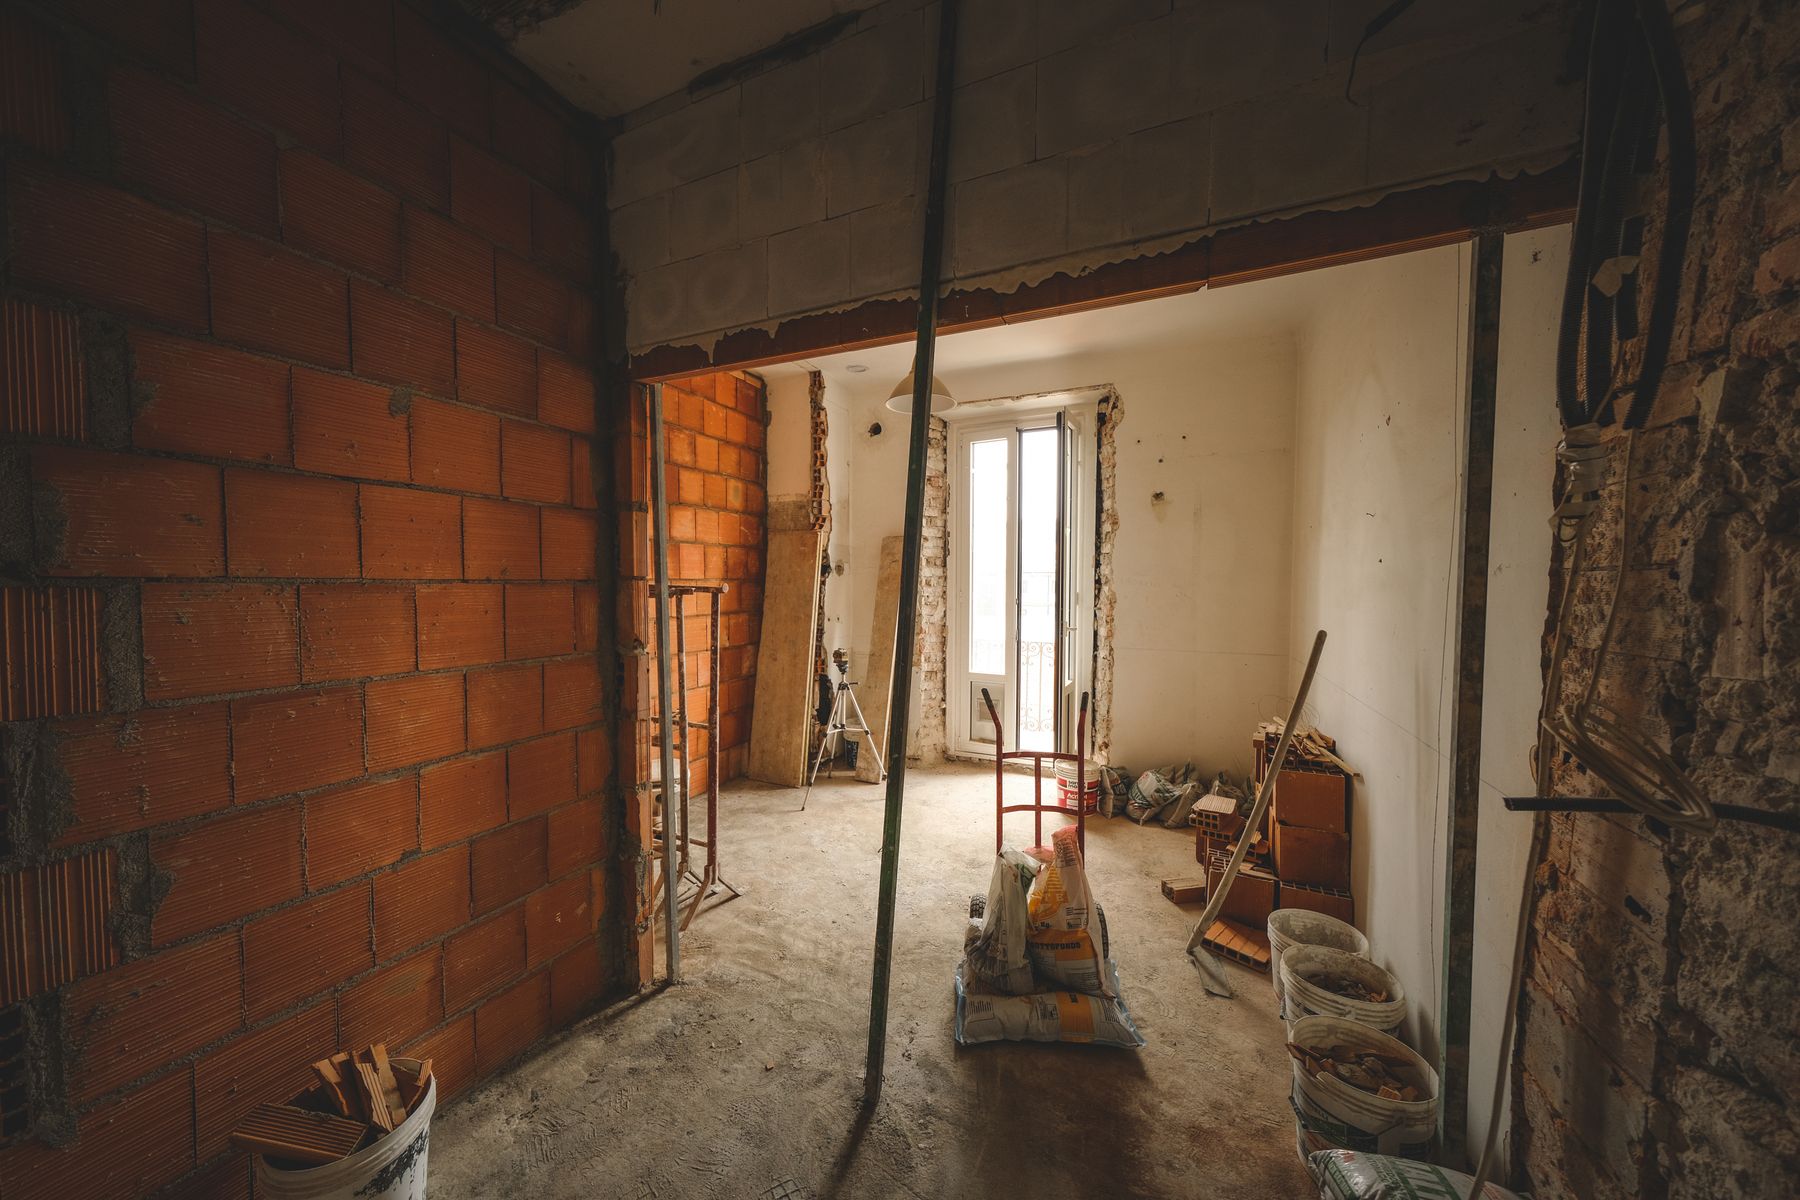
Sep 27, 2026
Renovation
Exposed brick and unfinished surfaces make the middle of a renovation look dramatic, but this is where most layout decisions become real.
View post →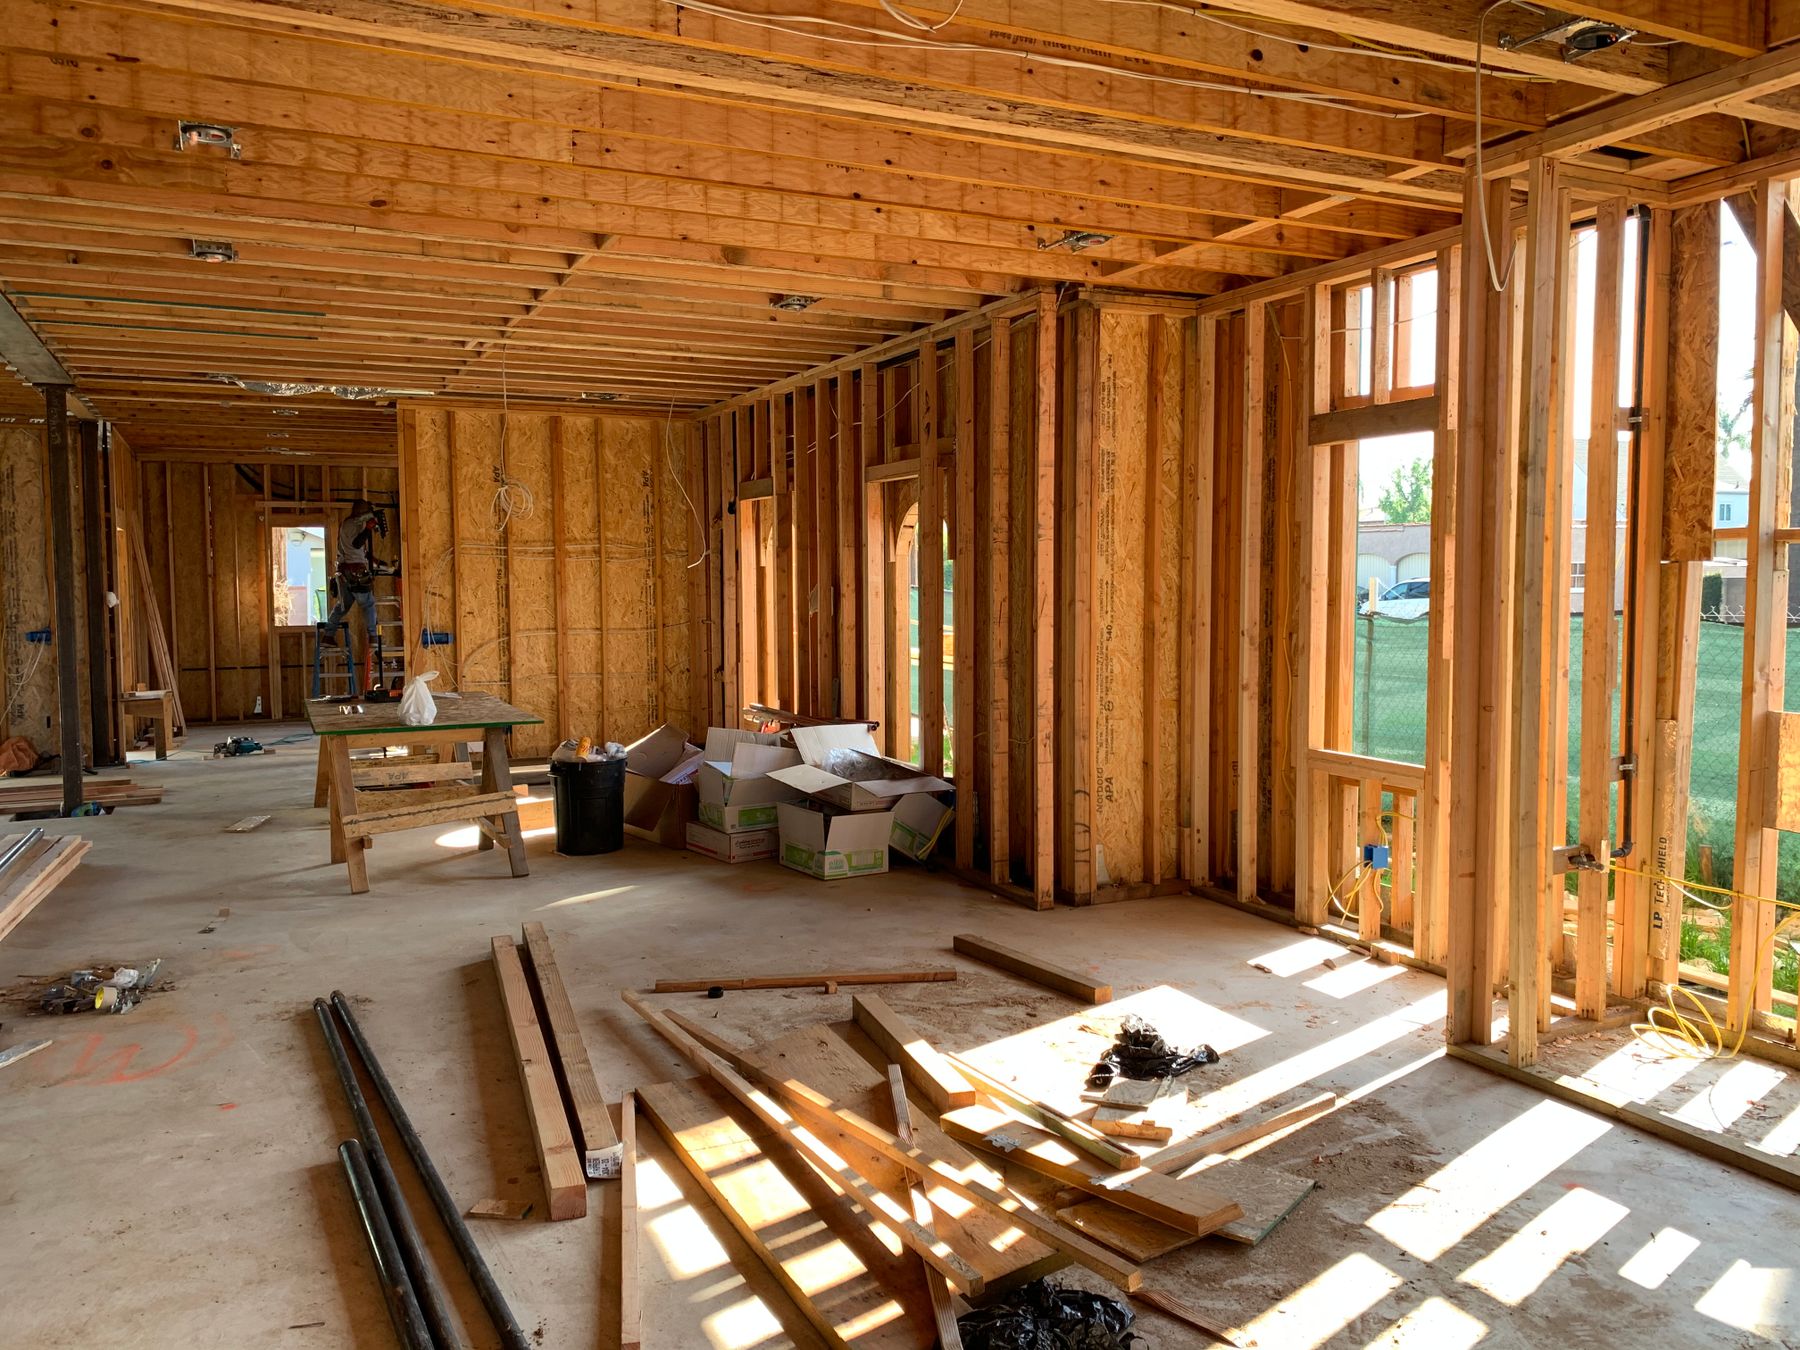
Sep 27, 2026
Renovation
This stage is messy but useful to document: framing shows where the future rooms actually begin to take shape.
View post →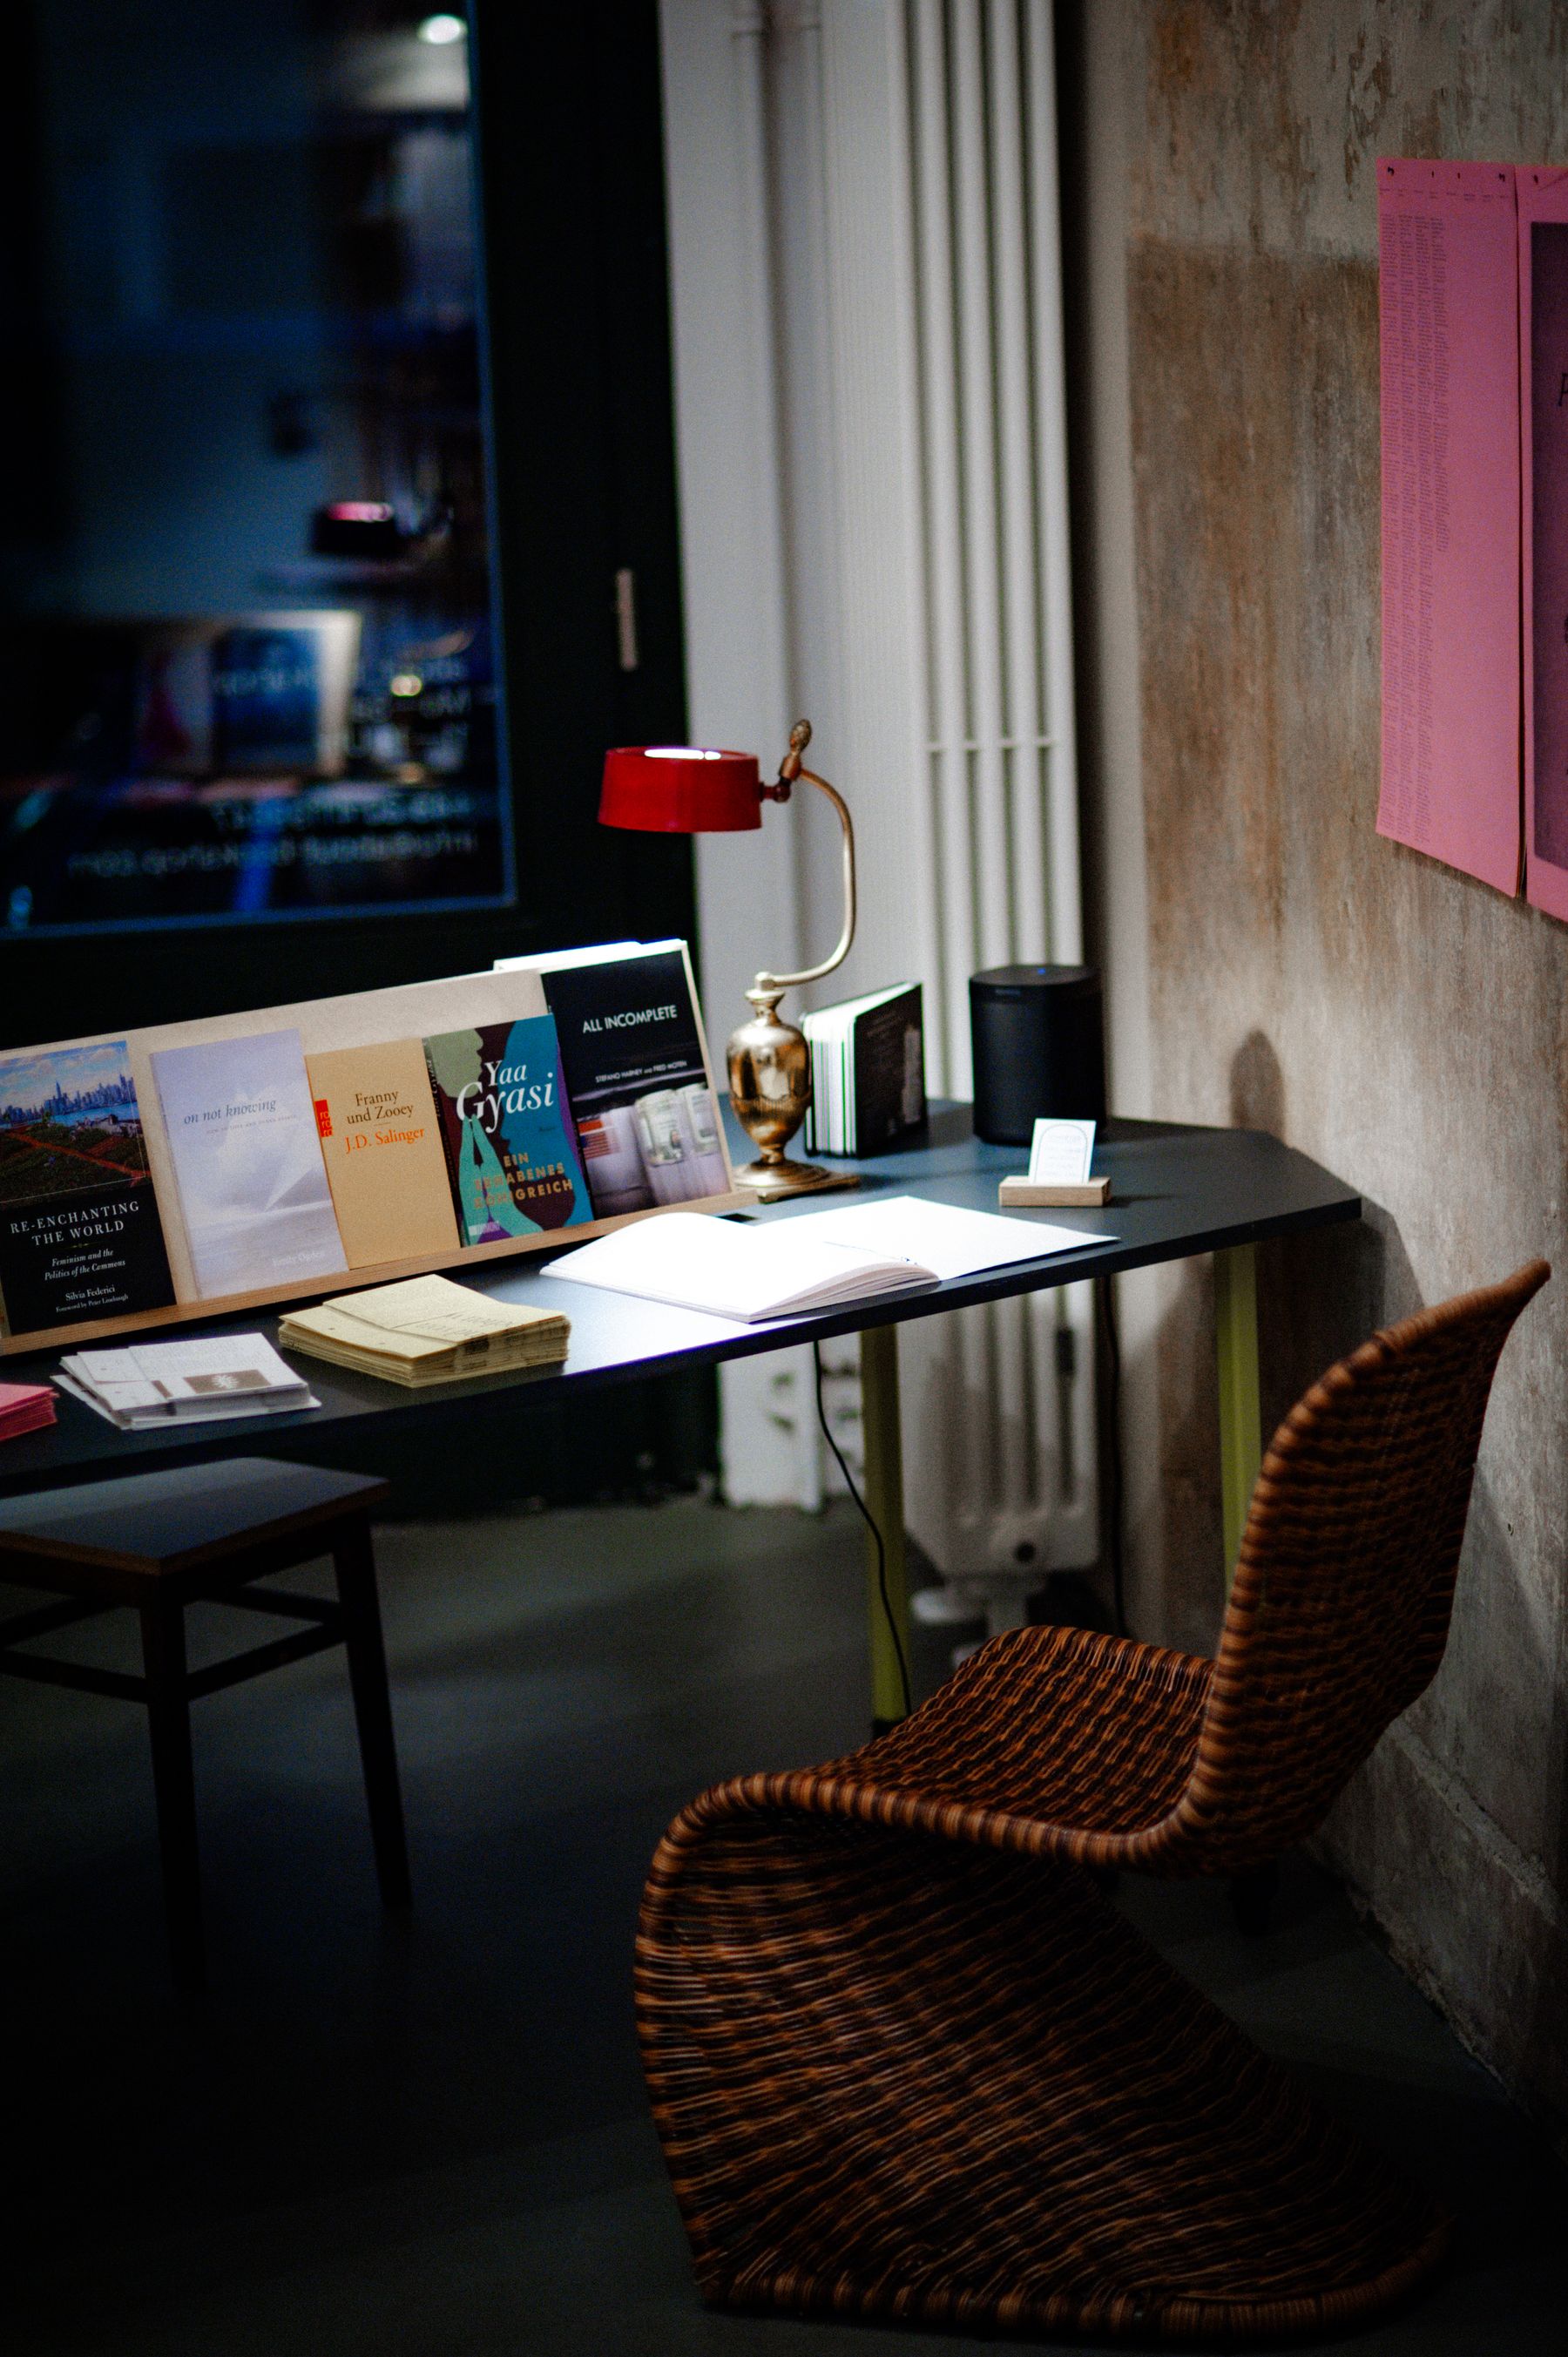
Sep 27, 2026
Living room
A warm reading-and-work corner can make an awkward attic edge useful instead of treating it as leftover space.
View post →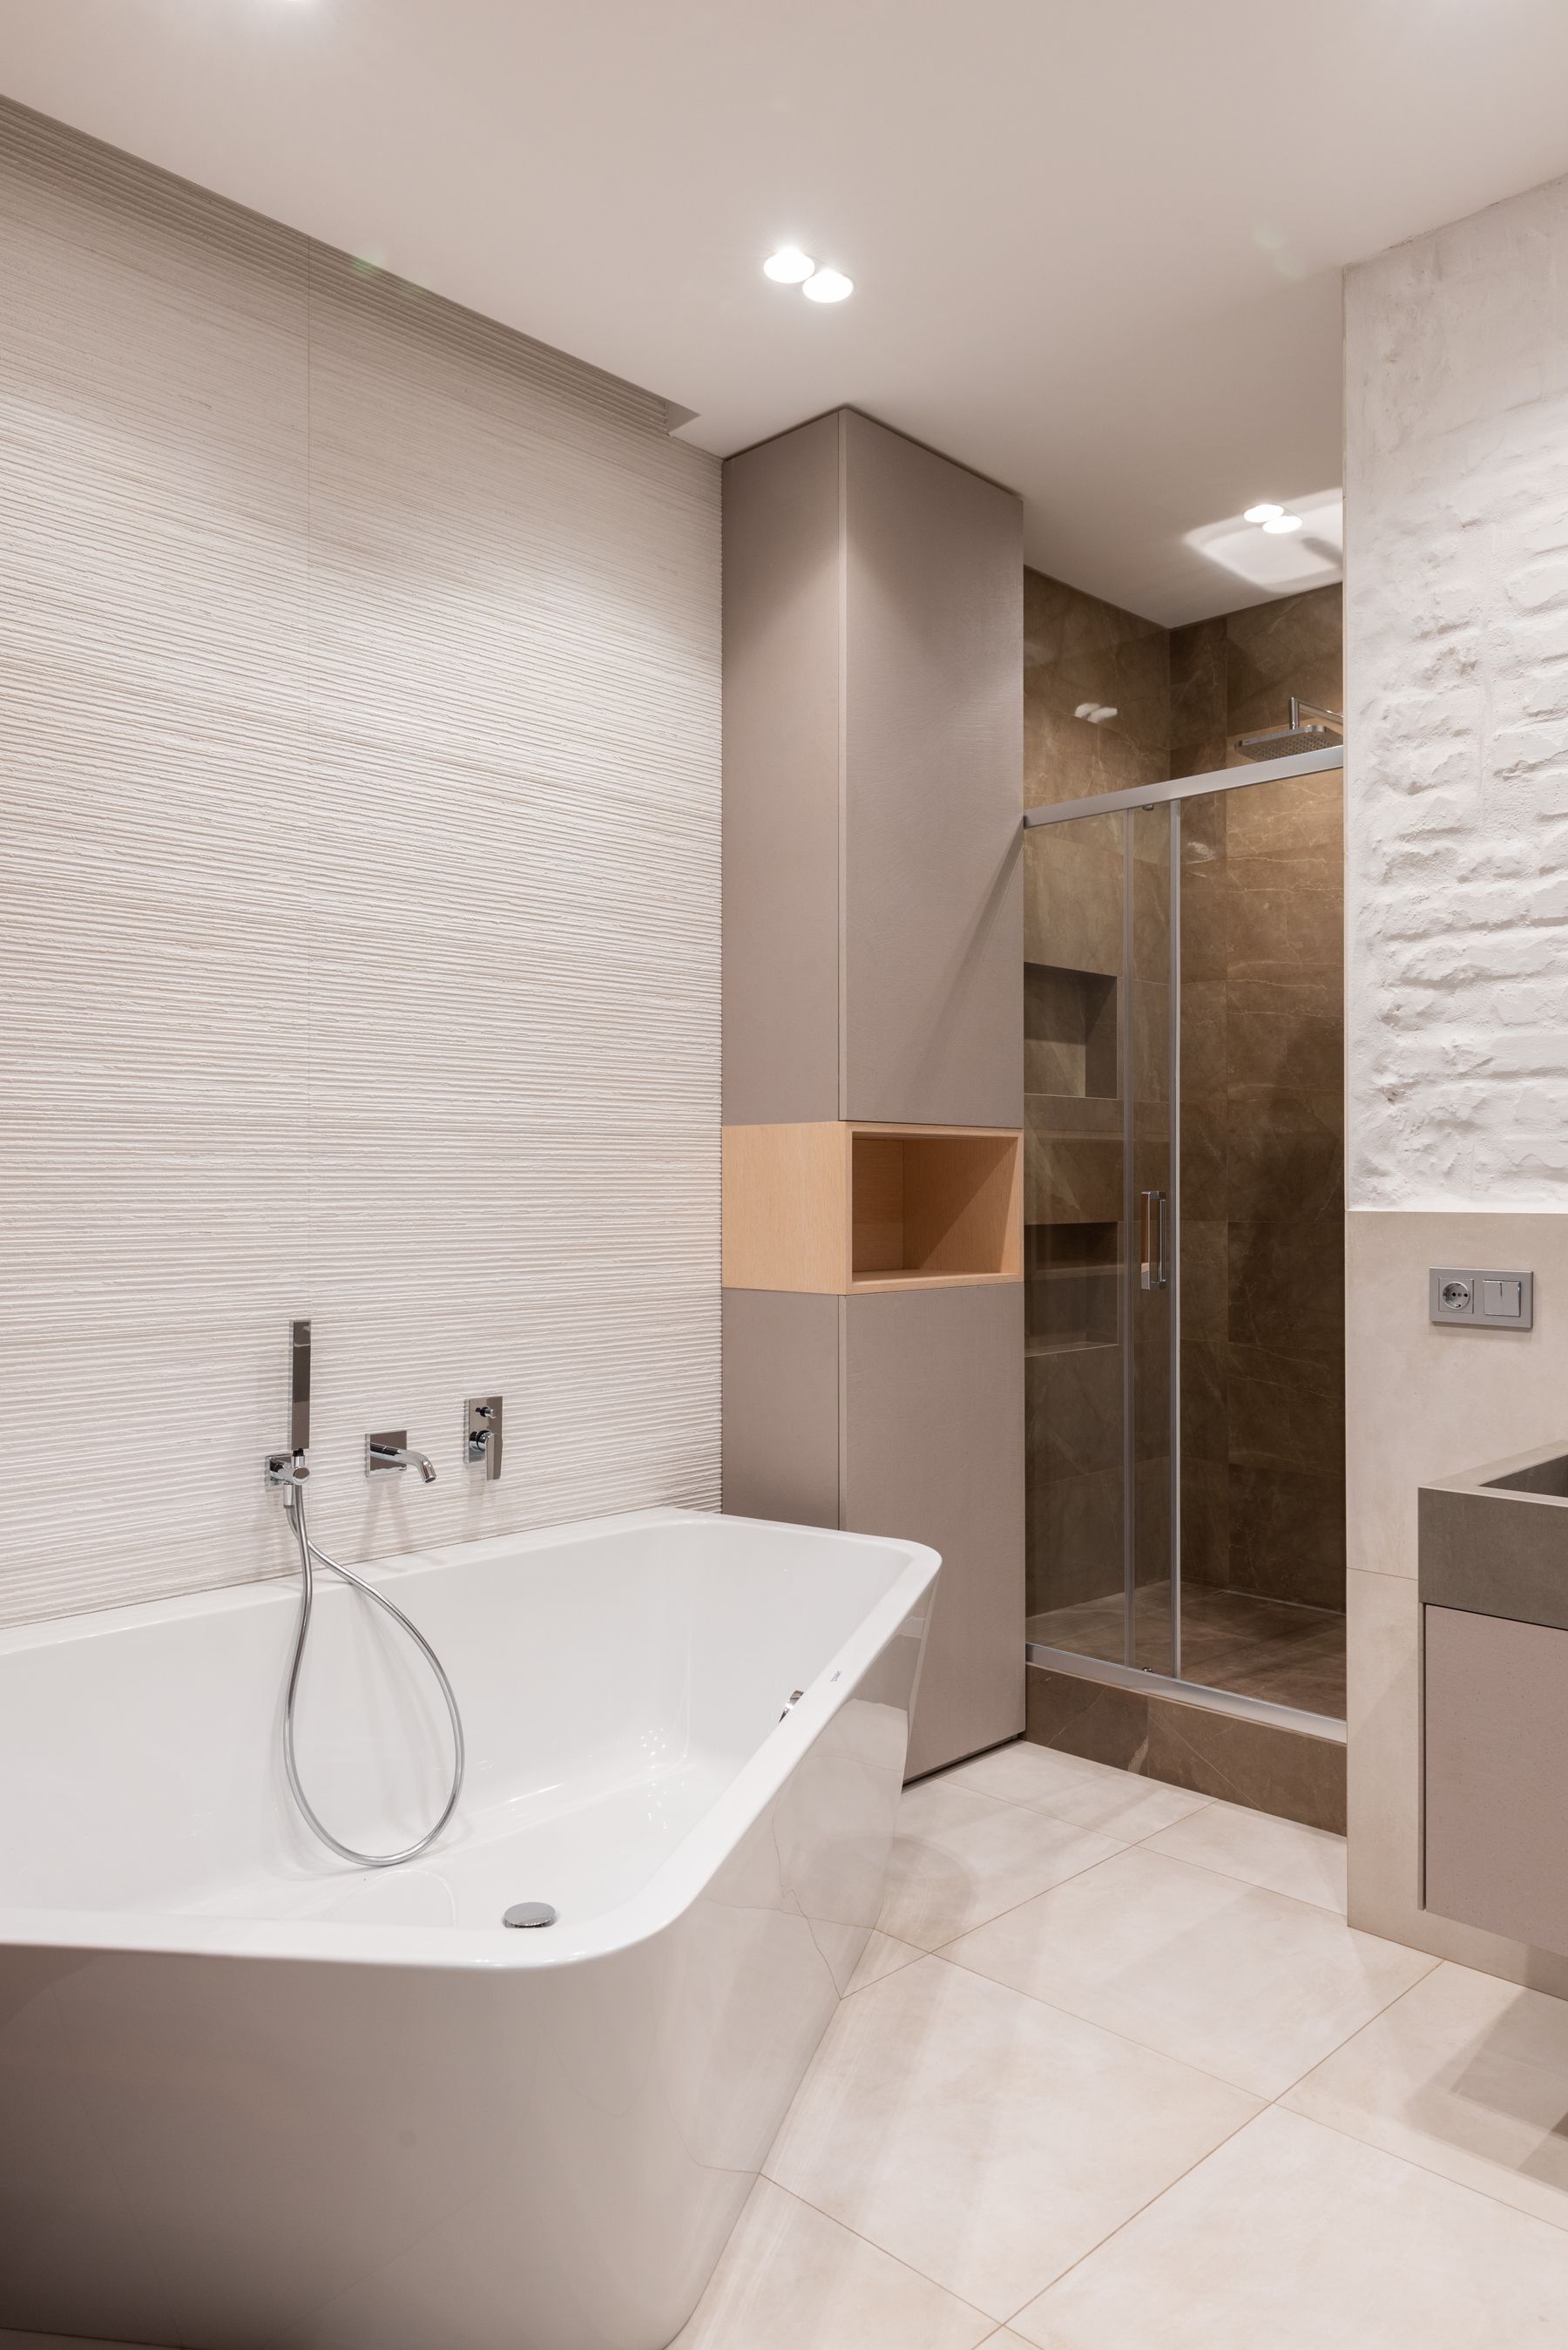
Sep 27, 2026
Bathroom
Putting bath and shower together can be a space-heavy choice, but the glass enclosure keeps this layout visually connected.
View post →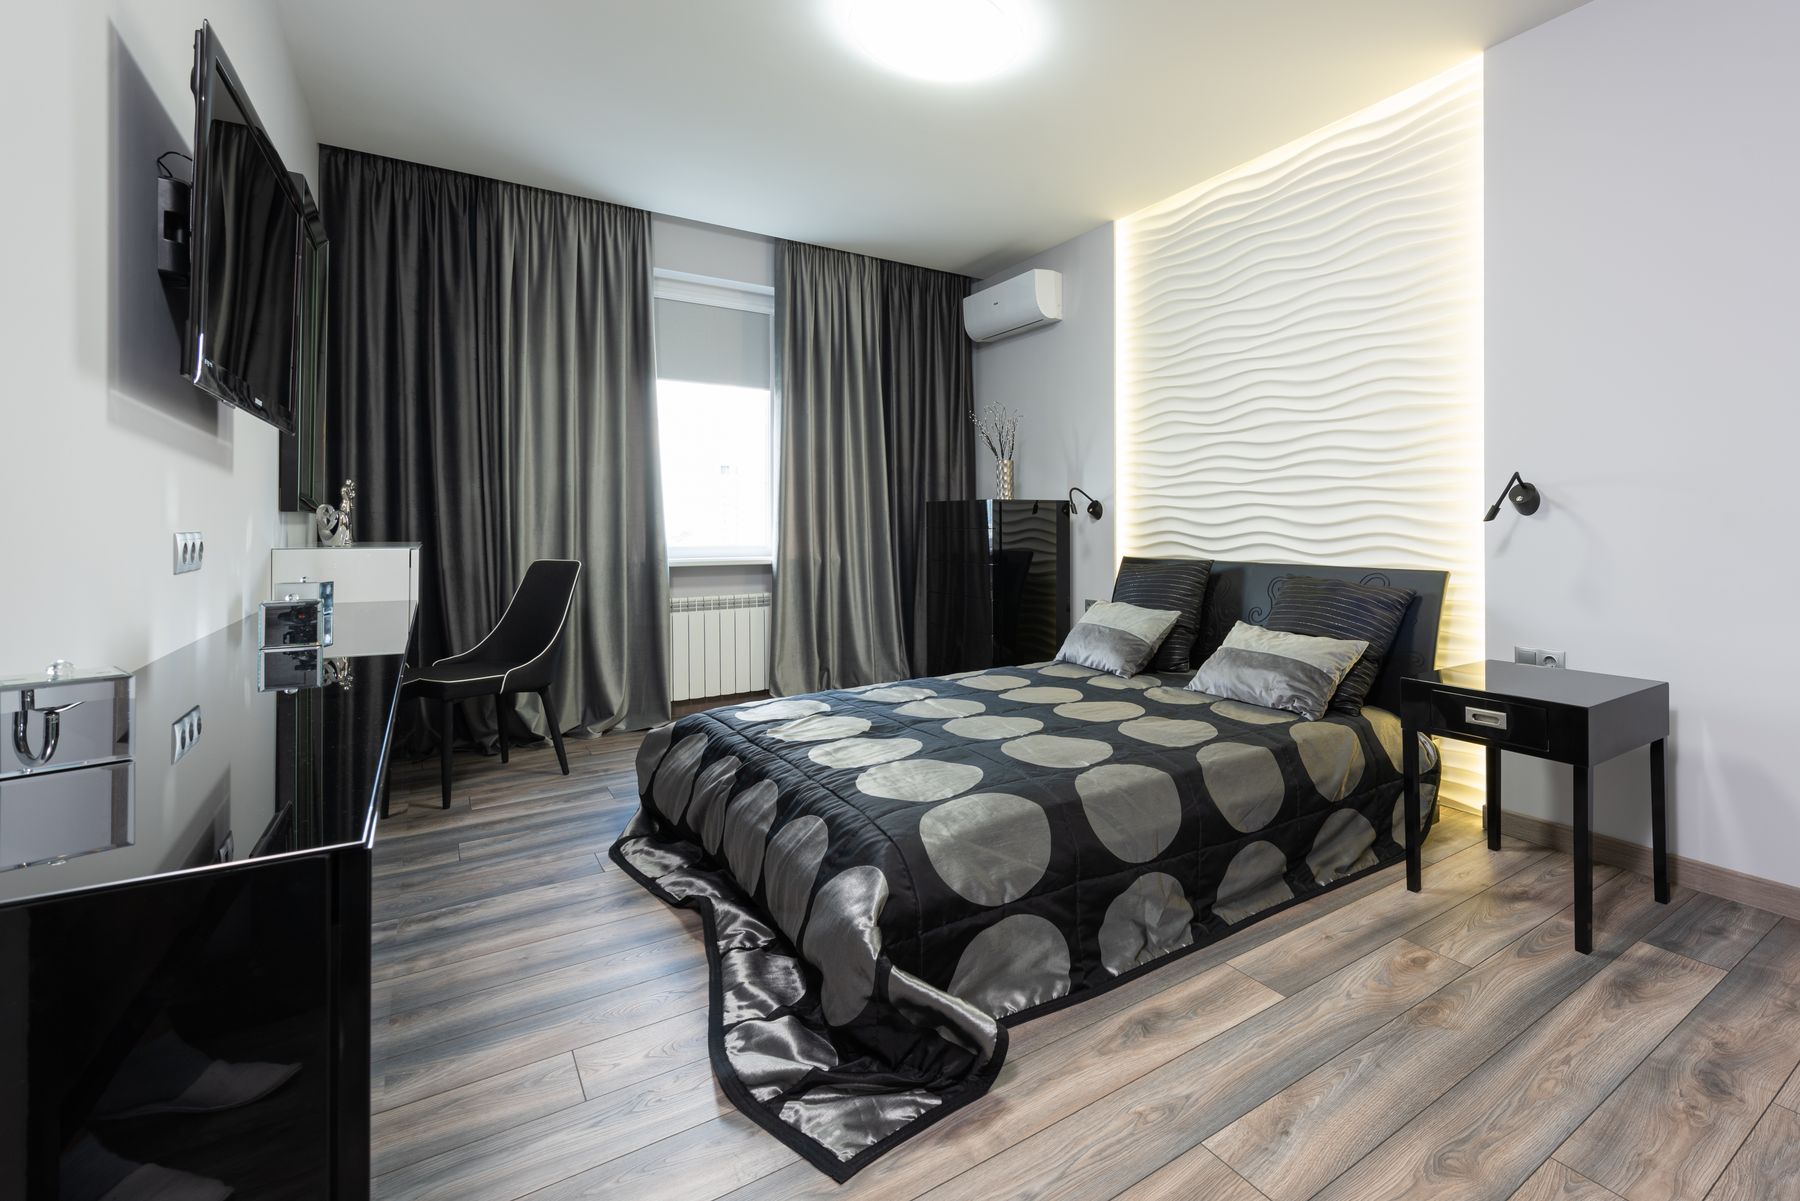
Sep 27, 2026
Bedroom
Black-and-white finishes make sense in a converted upper floor when daylight and texture keep the result from feeling flat.
View post →